
BEDS3
BATHS2 full 1 partial
MLS#1224669
STATUSActive
PROPERTY TYPEResidential - Single Family
SUBDIVISIONMae-Len-Manor
Property Description
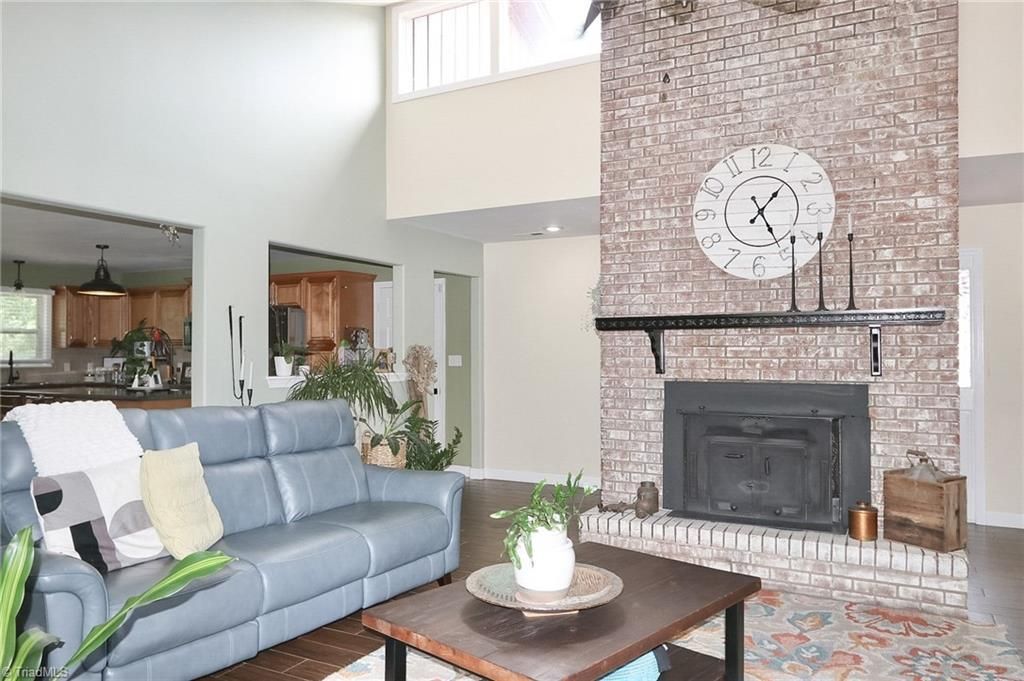
MOVE-IN READY and beautifully maintained 3BR/2.5BA home on .59 acres in Winston-Salem! Filled with natural light, this well-designed home features a spacious living room with vaulted ceilings and a stunning floor-to-ceiling brick wood-burning fireplace. Double doors open to the outdoor patio, creating a seamless connection between indoor and outdoor living. The well-appointed kitchen offers an island, new stainless steel appliances, abundant cabinet space, and plenty of workspace, with a deck conveniently located just off the kitchen area. The spacious primary suite features an updated ensuite bathroom, while two additional generously sized bedrooms provide flexibility for family, guests, or a home office. Additional features include a dedicated laundry room and a 2-car garage. Outside, you'll find plenty of yard space for gardening, play, or entertaining, plus a storage shed for added convenience. Just minutes from downtown Winston-Salem. Schedule your showing today!
Property Features
Property Type: Residential - Single Family
Cooling: Central Air
Fireplaces: 1
Fuel Type: Electric
Garage: Attached Garage
Garage: 2 car attached
Heating: Heat Pump, Electric
Home Style: Contemporary
Lot Size: 0.59 Acres
Stories: 1.0
Year Built: 1977
Feature Descriptions
Appliance: Microwave, Dishwasher, Free-Standing Range, Electric Water Heater
Attic: Pulldown Stairs
Days on Site: 28
Exterior: Wood Siding
Fireplace: Living Room
Flooring: Carpet, Laminate, Tile
Interior: Ceiling Fan(s), Dead Bolt(s), Kitchen Island, Vaulted Ceiling(s)
Lot: City Lot, Sloped
Lot Dimensions: 0.59 acre(s)
Sewer: Septic Tank
Total Rooms: 7
Water: Public, Well
Water Heater: Electric
Local Schools
High School: Parkland
Middle School: Philo
Elementary School: Easton
Listed By / Shown By
Listed By
Agency Name: NorthGroup Real Estate
Shown By
Agency Title: Lake Norman Realty
Agency Phone: 704-450-1175

Estimate Your Payment
Estimated Payment
$ 1,723.52 per month $1,633.98 Principal & Interest $0.00 Property Tax (data not provided by mls) $89.54 Homeowner's Insurance
4220 Mae Len Drive | MLS# 1224669
This single family home located at 4220 Mae Len Drive, Winston-Salem, NC 27107 is currently listed for sale with an asking price of $307,000. This property was built in 1977 and has 3 bedrooms and 2 full and 1 partial baths. Mae Len Drive is located in the Mae-Len-Manor subdivision. Search Mae-Len-Manor real estate on www.lakenormanrealty.com today.