
BEDS2
BATHS3 full
SQUARE FEET2,757
MLS#4411986
STATUSActive
PROPERTY TYPEResidential - Single Family
SUBDIVISIONRidge Creek
Property Description
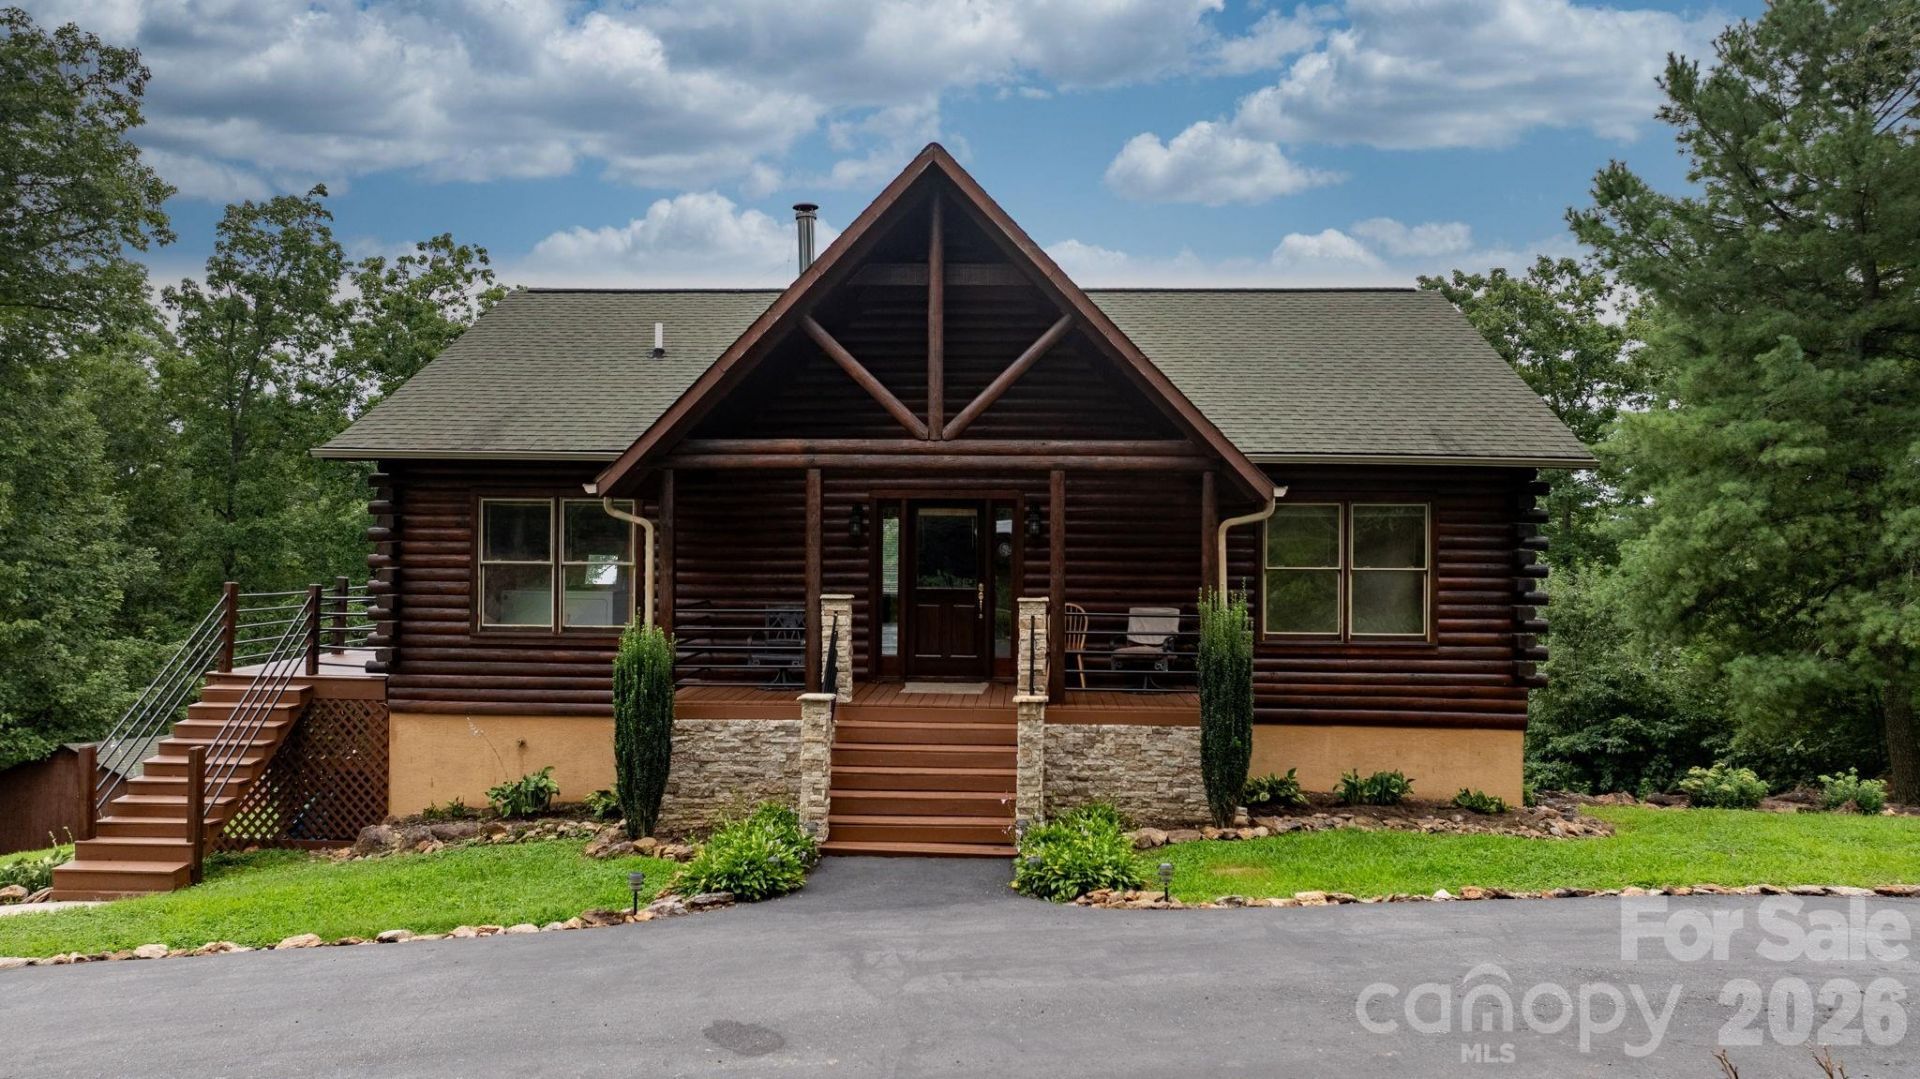
Want privacy? Look no further! Site-built, one-owner custom log home built in 2002 with approximately 4.9 acres. 2 bedroom, 2 full baths on the main level with 4 hardwood flooring in the great room. Kitchen has custom cabinets with stone backsplash and granite countertops. The finished basement has a kitchenette and open living/recreation area. There is a full bath and 2 additional rooms; used as a bedroom and a closet. Septic permit is for a 3 bedroom home. The covered front porch, rear covered area and side deck was recently stained and the interior was painted in June. HVAC replaced in 2023. This home makes a perfect weekend getaway or year-round residence.
Property Features
Property Type: Residential - Single Family
Basement: Exterior Entry, Finished, Interior Entry, Walk-Out Access
Basement: Yes
Heating: Electric, Heat Pump, Wood Stove
Home Style: Rustic
Lot Size: 4.90 Acres
Roof Type: Architectural Shingle
Year Built: 2002
Amenities
Open Floorplan
Feature Descriptions
Appliances: Dishwasher, Electric Range, Refrigerator
Community Features: None
Days on Site: 2
Exterior: Log, Shingle/Shake, Wood, Other - See Remarks
Fireplace: Den, Wood Burning Stove
Flooring: Carpet, Tile, Wood
Foundation: Basement
Horse Amenities: None
Laundry: Laundry Room, Main Level
Lot: Cleared, Hilly, Rolling Slope, Wooded
Other Structures: Outbuilding
Parcel#: 0065070
Parking: Circular Driveway, Driveway
Patio/Porch: Covered, Deck, Front Porch, Patio, Rear Porch
Sewer: Septic Installed
Utilities: Electricity Connected
Water: Well
Window Features: Insulated Window(s), Window Treatments
Local Schools
High School: Alexander Central
Middle School: West Alexander
Elementary School: Ellendale
Listed By / Shown By
Listed By
Agency Name: Alliance Real Estate Group LLC
Agency Contact: libbylail.realestatebroker@gmail.com
Shown By
Agency Title: Lake Norman Realty
Agency Phone: 704-450-1175

Estimate Your Payment
Estimated Payment
$ 2,581.92 per month $2,447.78 Principal & Interest $0.00 Property Tax (data not provided by mls) $134.14 Homeowner's Insurance
422 Ridge Creek Drive | MLS# 4411986
This single family home located at 422 Ridge Creek Drive, Taylorsville, NC 28681 is currently listed for sale with an asking price of $459,900. This property was built in 2002 and has 2 bedrooms and 3 full baths with 2757 sq. ft. Ridge Creek Drive is located in the Ridge Creek subdivision. Search Ridge Creek real estate on www.lakenormanrealty.com today.