
BEDS4
BATHS2 full 1 partial
MLS#1226291
STATUSActive
PROPERTY TYPEResidential - Single Family
SUBDIVISIONWexford
Property Description
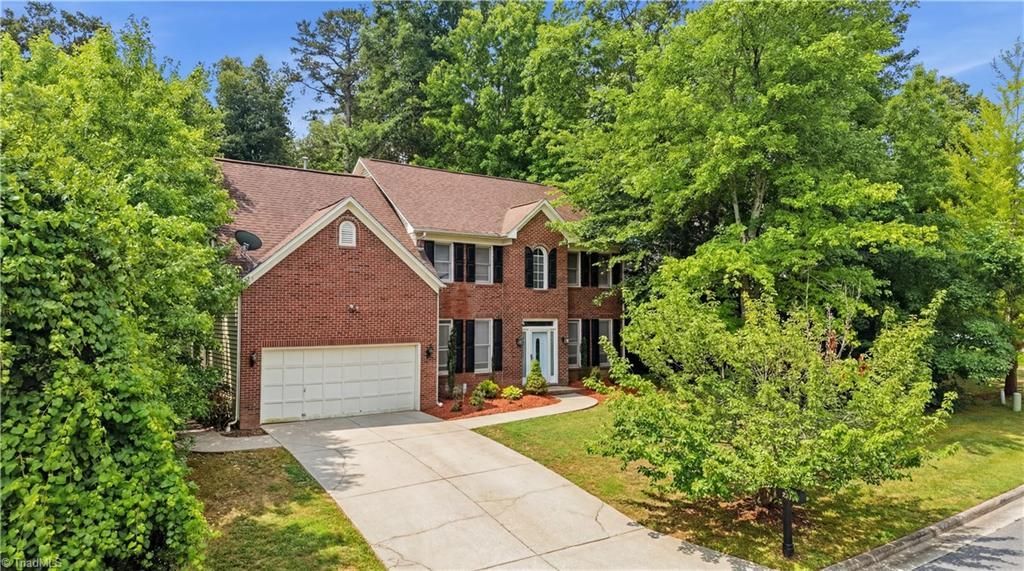
Welcome! This beautifully updated 4-bd, 2.5-bth minutes to Oak Hollow Lake blends modern & timeless charm. Nestled on a spacious lot featuring a brick & vinyl exterior w/attached 2-car garage. Inside find a thoughtfully designed floorplan w/elegant formal living & dining rms, a spacious step-down family rm anchored w/a cozy gas fireplace. The Updated gourmet kitchen w/stylish recently installed cabinetry, solid-surface countertops, farmhouse sink, center island, lg pantry & bright breakfast area-perfect for everyday living. The premium-sized primary suite serves as a spa-like retreat feat. 2 walk-in closets, freestanding soaking tub, custom-tiled walk-in shower & spacious double vanity. Step outside to enjoy a large patio perfect for summer BBQ's, hosting & play, plus beautifully installed raised garden beds enclosed by a dedicated fence. Ideally just minutes to Oak Hollow Golf & Marina, shopping, dining & hwys. This exceptional home is the perfect combo of comfort, style & location.
Property Features
Property Type: Residential - Single Family
Cooling: Central Air
Fenced: Yes
Fireplaces: 1
Fuel Type: Natural Gas
Garage: 2 car attached
Garage: Attached Garage
Heating: Forced Air, Natural Gas
Lot Size: 0.36 Acres
Stories: 2.0
Year Built: 1995
Feature Descriptions
Appliance: Dishwasher, Disposal, Range, Range Hood, Gas Water Heater
Attic: Pulldown Stairs
Days on Site: 66
Exterior: Garden
Exterior: Brick, Vinyl Siding
Fireplace: Gas Log, Den
Flooring: Laminate, Tile, Wood
HOA: Yes
HOA Fee: 205
Interior: Built-in Features, Ceiling Fan(s), Freestanding Tub, Kitchen Island, Pantry, Separate Shower, Solid Surface Counter, Vaulted Ceiling(s)
Lot: Partially Wooded
Lot Dimensions: 0.36 acre(s)
Sewer: Public Sewer
Total Rooms: 10
Water: Public
Water Heater: Gas
Wooded: Yes
Local Schools
High School: High Point Central
Middle School: Ferndale
Elementary School: Shadybrook
Listed By / Shown By
Listed By
Agency Name: Sturdivant Realty
Shown By
Agency Title: Lake Norman Realty
Agency Phone: 704-450-1175

Estimate Your Payment
Estimated Payment
$ 2,324.23 per month $2,203.48 Principal & Interest $0.00 Property Tax (data not provided by mls) $120.75 Homeowner's Insurance
4212 Brentonshire Lane | MLS# 1226291
This single family home located at 4212 Brentonshire Lane, High Point, NC 27265 is currently listed for sale with an asking price of $414,000. This property was built in 1995 and has 4 bedrooms and 2 full and 1 partial baths. Brentonshire Lane is located in the Wexford subdivision. Search Wexford real estate on www.lakenormanrealty.com today.