
BEDS3
BATHS2 full
SQUARE FEET1,602
MLS#4398342
STATUSActive
PROPERTY TYPEResidential - Single Family
SUBDIVISIONWellington Pointe
Property Description
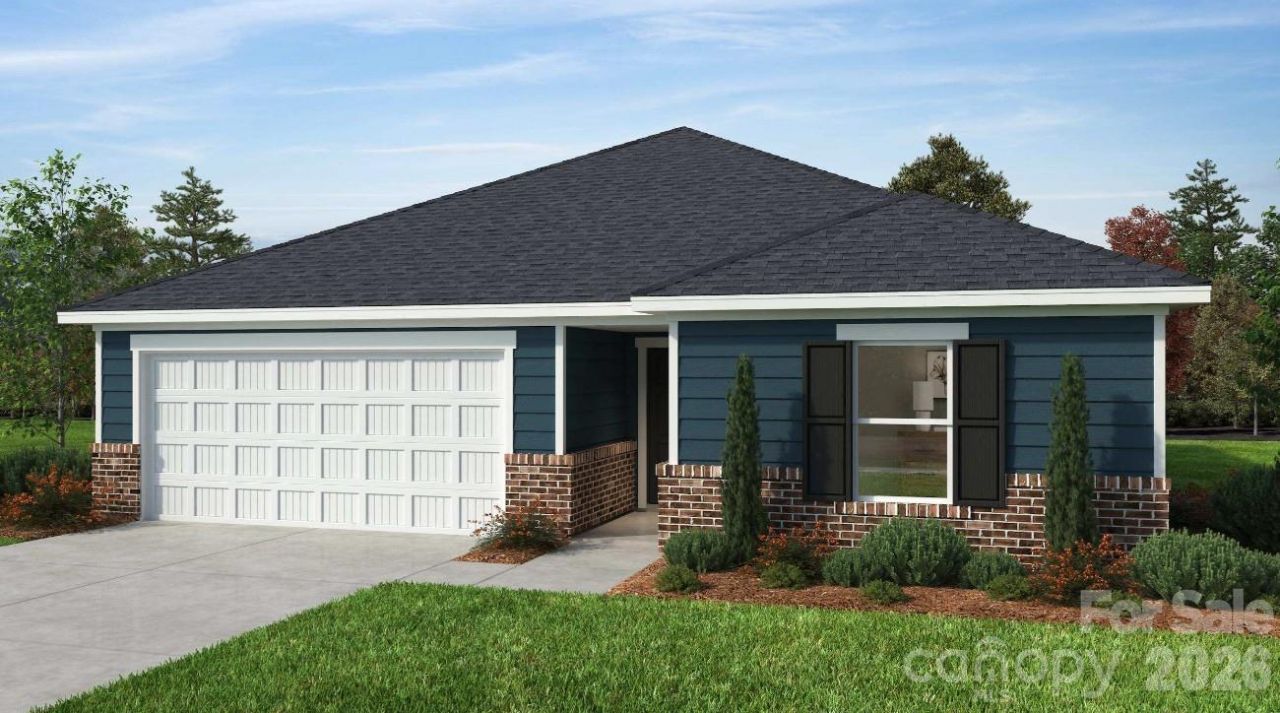
Amenities include a refreshing pool, relaxing cabana, fun-filled playground, and a community soccer field?plus a prime location just moments from Hwy 74 Bypass for effortless commuting.This charming three-bedroom, two-bathroom ranch-style home offers a comfortable, easy-living layout. The kitchen provides generous workspace and a walk-in pantry, making meal prep and storage a breeze. Your primary suite is designed for relaxation, featuring a dual-vanity bath and a spacious walk-in closet.Built with ENERGY STAR® certification, this home is thoughtfully crafted to help reduce energy costs while enhancing everyday comfort. This is a proposed home which offers an opportunity for buyer personalization, including selection of structural features and interior design finishes. Base price reflects standard plan; final pricing will be adjusted based on buyer-selected options.
Property Features
Property Type: Residential - Single Family
Garage: 2 car attached
Heating: Natural Gas
Lot Size: 0.15 Acres
Year Built: 2026
Amenities
Attic Stairs Pulldown
Open Floorplan
Walk-In Closet(s)
Walk-In Pantry
Feature Descriptions
Appliances: Disposal, Electric Range, Electric Water Heater, ENERGY STAR Qualified Dishwasher, Microwave
Community Features: Cabana, Outdoor Pool, Playground, Sidewalks, Street Lights, Other
Days on Site: 9
Exterior: Brick Partial, Fiber Cement
Flooring: Carpet, Vinyl
Foundation: Slab
HOA Fee: $270/ Quarterly
Laundry: Electric Dryer Hookup, Laundry Room, Main Level
Lot: Corner Lot
Parcel#: 09177421
Parking: Driveway, Attached Garage, Garage Door Opener
Patio/Porch: Patio
Sewer: Public Sewer
Water: City
Local Schools
High School: Unspecified
Middle School: Unspecified
Elementary School: Unspecified
Listed By / Shown By
Listed By
Agency Name: William Kiselick
Agency Contact: 704-400-4536
Shown By
Agency Title: Lake Norman Realty
Agency Phone: 704-450-1175

Estimate Your Payment
Estimated Payment
$ 1,964.87 per month $1,862.79 Principal & Interest $0.00 Property Tax (data not provided by mls) $102.08 Homeowner's Insurance
421 Creston Place Drive | MLS# 4398342
This single family home located at 421 Creston Place Drive, Monroe, NC 28110 is currently listed for sale with an asking price of $349,990. This property was built in 2026 and has 3 bedrooms and 2 full baths with 1602 sq. ft. Creston Place Drive is located in the Wellington Pointe subdivision. Search Wellington Pointe real estate on www.lakenormanrealty.com today.