
BEDS4
BATHS3 full
MLS#1234349
STATUSActive
PROPERTY TYPEResidential - Single Family
SUBDIVISIONGrandview
Property Description
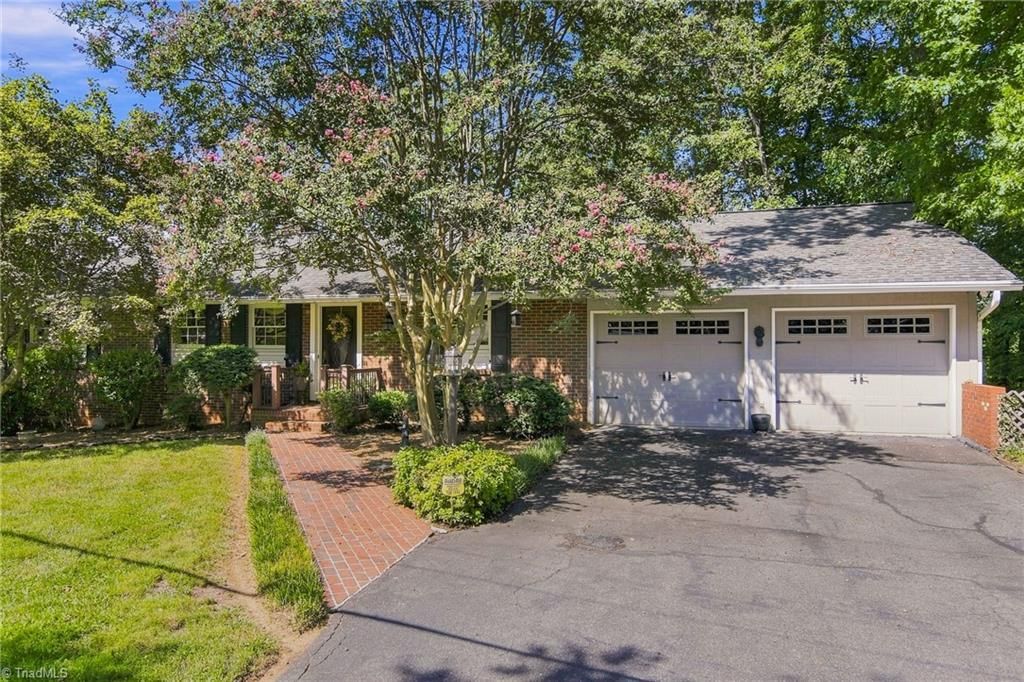
Spacious ranch on .93 acre lot in Reagan high school district featuring main level living with spacious walkout basement. Large living room with gas fireplace and picture window overlooks the private backyard and is open to the Dining Room. The Dining room has a sliding glass door that leads to the deck and screen porch. The split bedroom design offers an abundance of privacy between the spacious primary suite and the 2nd bedroom on the main level each with en suite baths. The Kitchen features quartz counter tops, tile back splash and recent appliances. The attached two car garage makes it easy to unload groceries. The lower level features a fabulous den with gas fireplace, bar area and direct access to the covered patio. You will also find 2 additional bedrooms, a full bath and plenty of storage and unfin. space that can be used for your hobbies! Ready for you to add your special touches and make it your own. Being sold "as is."
Property Features
Property Type: Residential - Single Family
Cooling: Central Air, Heat Pump
Fireplaces: 2
Fuel Type: Electric
Garage: Attached Garage
Garage: 2 car attached
Heating: Heat Pump, Electric
Home Style: Ranch
Lot Size: 0.93 Acres
Stories: 1.0
Year Built: 1973
Feature Descriptions
Appliance: Dishwasher, Free-Standing Range, Electric Water Heater
Attic: Pulldown Stairs
Days on Site: 2
Exterior: Brick, Wood Siding
Fireplace: Gas Log, Living Room, Playroom
Flooring: Brick, Carpet, Vinyl, Wood
Interior: Ceiling Fan(s), Dead Bolt(s), Solid Surface Counter
Lot Dimensions: 0.93 acre(s)
Sewer: Septic Tank
Total Rooms: 10
Water: Public
Water Heater: Electric
Local Schools
High School: Reagan
Listed By / Shown By
Listed By
Agency Name: Leonard Ryden Burr Real Estate
Shown By
Agency Title: Lake Norman Realty
Agency Phone: 704-450-1175

Estimate Your Payment
Estimated Payment
$ 1,880.72 per month $1,783.01 Principal & Interest $0.00 Property Tax (data not provided by mls) $97.71 Homeowner's Insurance
4207 Mashie Drive | MLS# 1234349
This single family home located at 4207 Mashie Drive, Pfafftown, NC 27040 is currently listed for sale with an asking price of $335,000. This property was built in 1973 and has 4 bedrooms and 3 full baths. Mashie Drive is located in the Grandview subdivision. Search Grandview real estate on www.lakenormanrealty.com today.