
BEDS3
BATHS2 full 1 partial
SQUARE FEET2,509
MLS#4405522
STATUSActive
PROPERTY TYPEResidential - Single Family
SUBDIVISIONShiloh Commons
Property Description
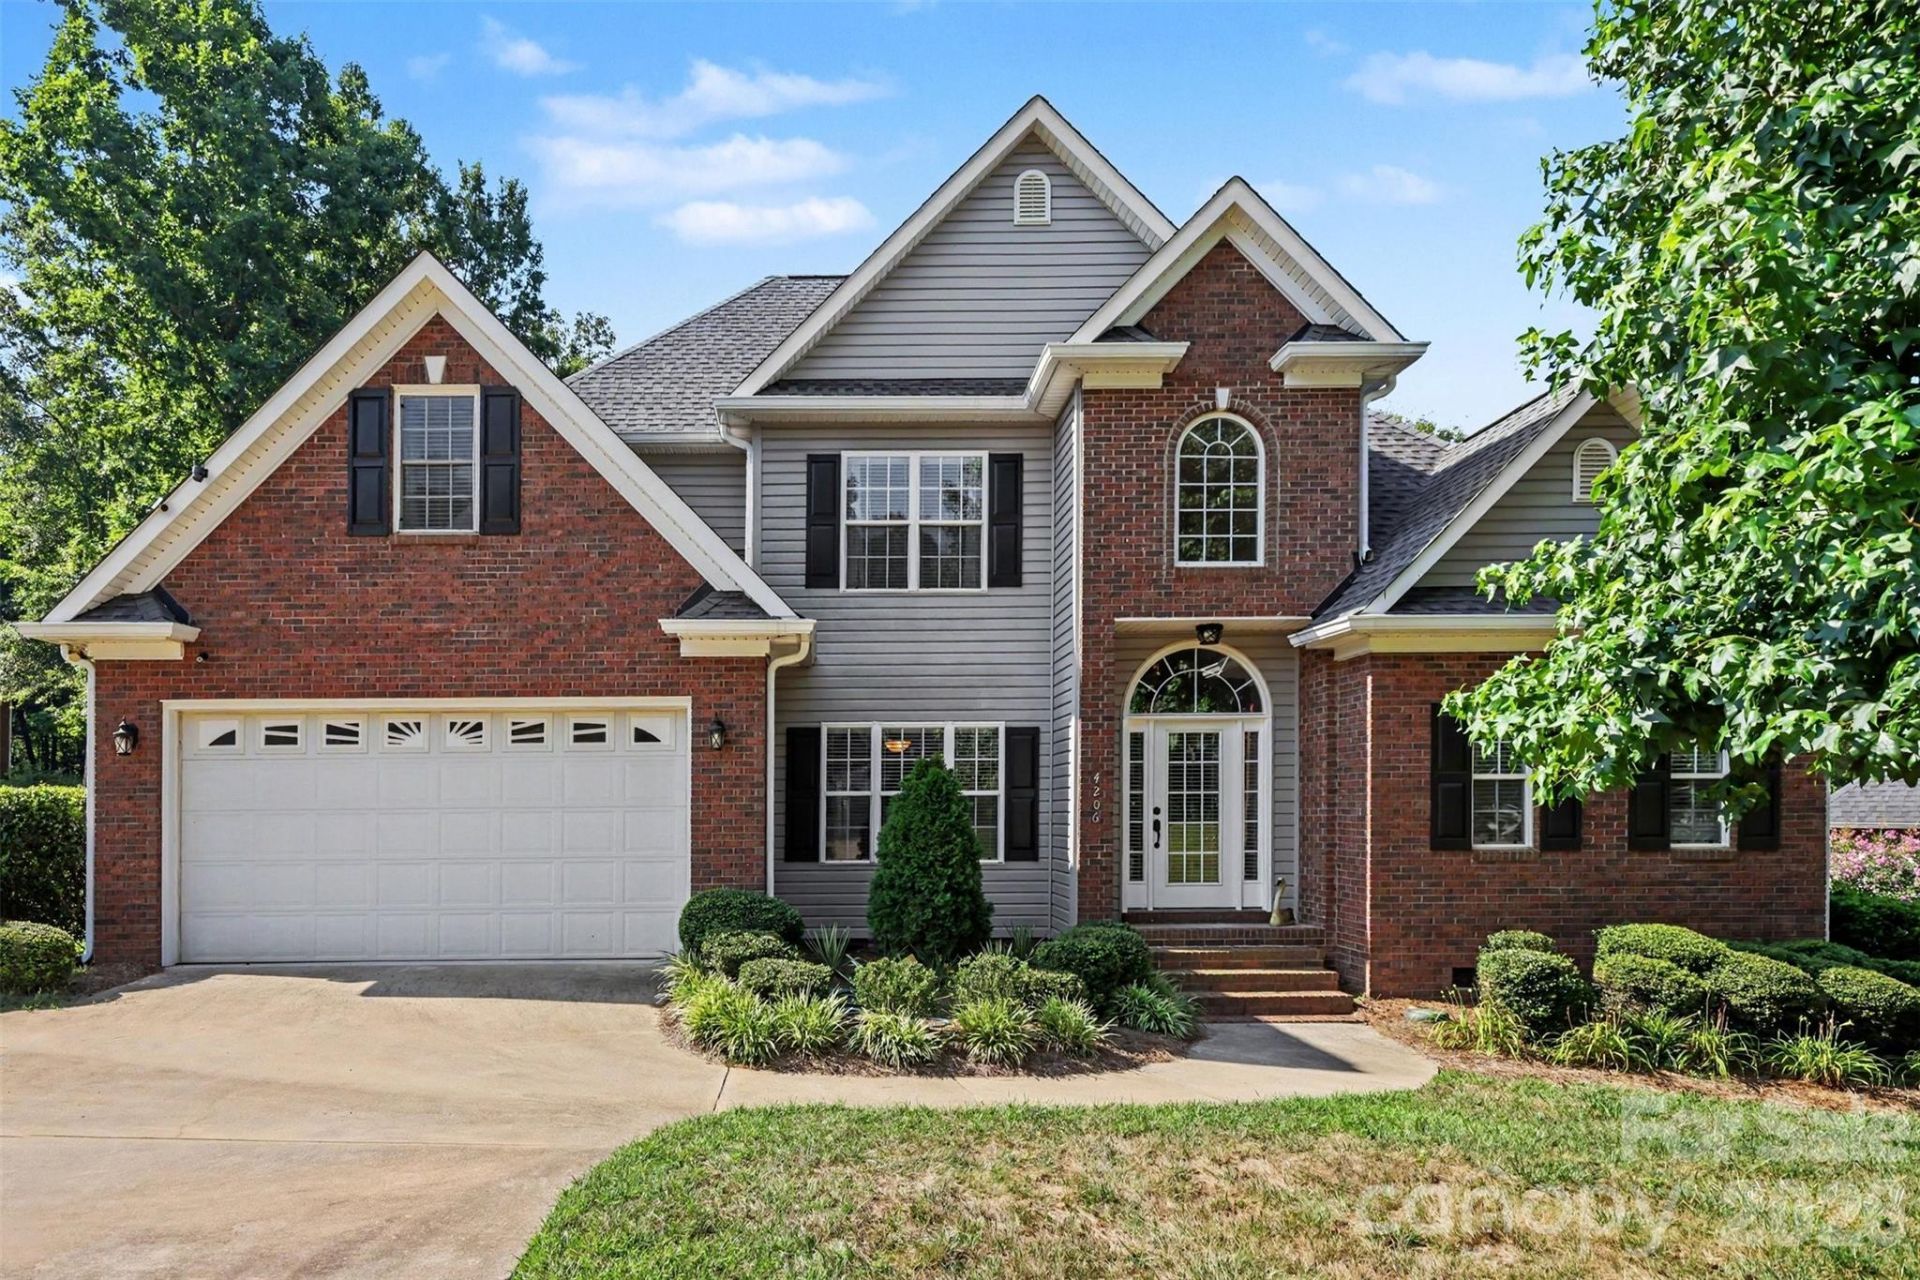
Prepare to be impressed! This pristine home is situated on a cul de sac in the back of the neighborhood offering extra privacy. The two-story foyer welcomes you, giving a dramatic entrance into this well maintained home. Warm hardwoods and tons of natural light. The formal dining area is a great space to enjoy holidays and gatherings. Bright, open kitchen with an abundance of storage, stainless appliances and breakfast area. Enjoy relaxing in the cozy living room with a gas fireplace. An oversized primary bedroom is conveniently located on the main level and includes a sitting area, tray ceiling and a ensuite bath with dual vanity, separate shower and garden tub. Two more spacious bedrooms, a full bathroom and a bonus room complete the upstairs. Enjoy relaxing in the private backyard ideal for entertaining and BBQ's!
Property Features
Property Type: Residential - Single Family
Garage: 2 car attached
Heating: Heat Pump
Lot Size: 0.46 Acres
Roof Type: Architectural Shingle
Year Built: 2006
Amenities
Attic Other
Entrance Foyer
Garden Tub
Open Floorplan
Pantry
Walk-In Closet(s)
Feature Descriptions
Appliances: Dishwasher, Electric Oven, Electric Range, Microwave
Days on Site: 1
Exterior: Brick Partial, Vinyl
Fireplace: Gas, Living Room
Flooring: Carpet, Laminate, Tile
Foundation: Crawl Space
Laundry: Laundry Room, Main Level
Lot: Cul-De-Sac, Level, Wooded
Other Structures: Outbuilding
Parcel#: 0049K0A02500
Parking: Attached Garage, Garage Faces Front
Patio/Porch: Deck
Security: Security System
Security: yes
Sewer: County Sewer
Water: County Water
Local Schools
High School: Unspecified
Middle School: Unspecified
Elementary School: Unspecified
Listed By / Shown By
Listed By
Agency Name: Better Homes and Gardens Real Estate Paracle
Agency Contact: bradhuber@paraclerealty.com
Shown By
Agency Title: Lake Norman Realty
Agency Phone: 704-450-1175

Estimate Your Payment
Estimated Payment
$ 2,357.92 per month $2,235.42 Principal & Interest $0.00 Property Tax (data not provided by mls) $122.50 Homeowner's Insurance
4206 Flint Drive | MLS# 4405522
This single family home located at 4206 Flint Drive, Lancaster, SC 29720 is currently listed for sale with an asking price of $420,000. This property was built in 2006 and has 3 bedrooms and 2 full and 1 partial baths with 2509 sq. ft. Flint Drive is located in the Shiloh Commons subdivision. Search Shiloh Commons real estate on www.lakenormanrealty.com today.