
BEDS3
BATHS2 full 1 partial
SQUARE FEET1,410
MLS#4385429
STATUSActive
PROPERTY TYPEResidential - Townhouse
SUBDIVISIONThe Townes At River Crossing
Property Description
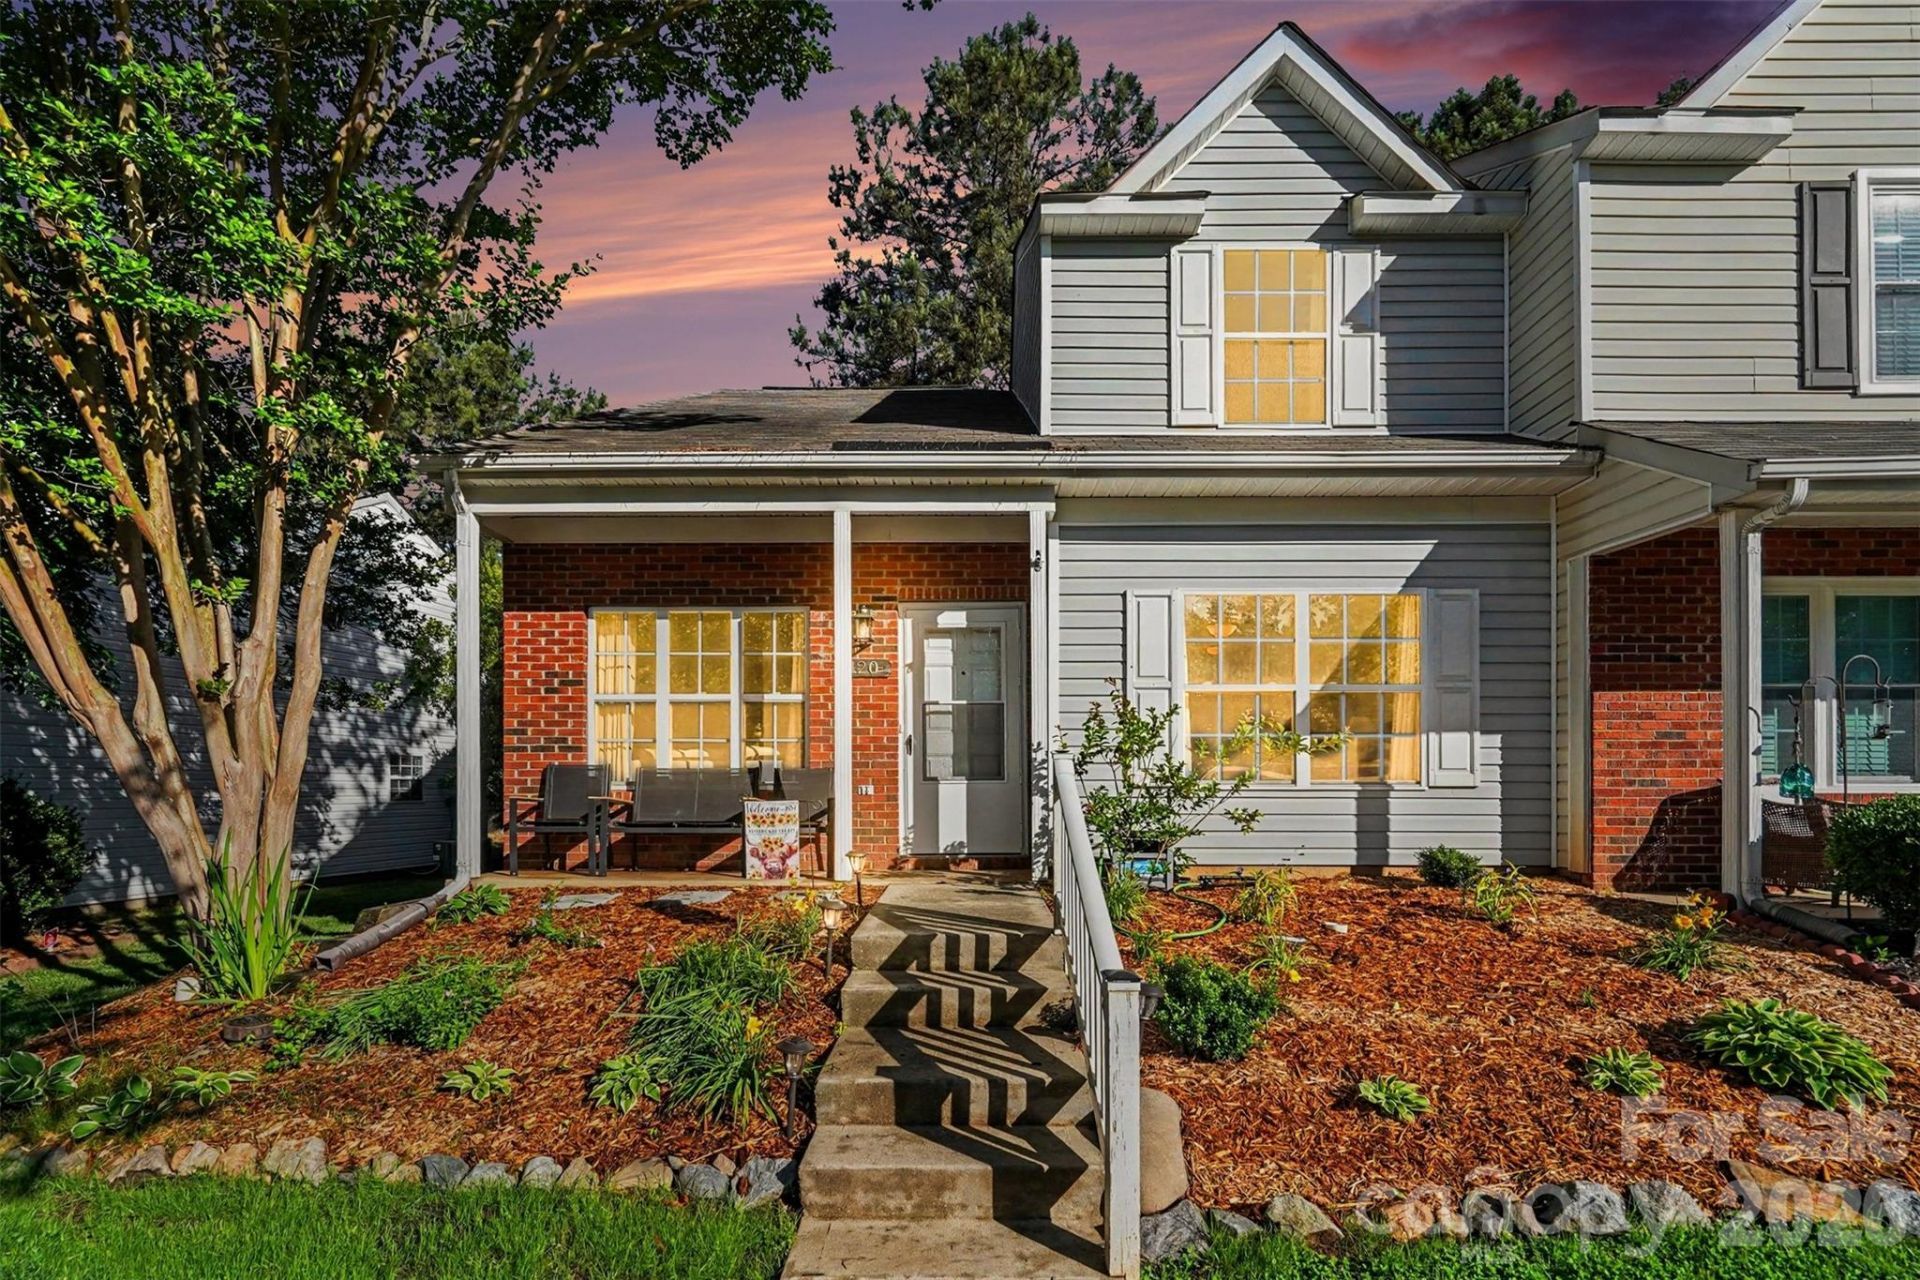
Desirable end-unit townhome in a prime location less than a mile from I-77, offering convenience, low-maintenance living, and access to award-winning Fort Mill schools with low York County taxes.This thoughtfully designed floor plan features a spacious primary suite on the main level, while the upper-level loft/bedroom area provides flexible space for guests, a home office, or additional living needs. The open living area creates an inviting atmosphere for everyday living and entertaining.Enjoy outdoor living on the extended 11x20 patio, perfect for relaxing, grilling, or gathering with friends. Residents also enjoy access to a community pool, while the HOA covers water, sewer, trash, landscaping, and maintenance of common areas for easy, carefree living.A fantastic opportunity to enjoy comfort, convenience, and a highly desirable location all in one!
Property Features
Property Type: Residential - Townhouse
Heating: Forced Air, Natural Gas
Lot Size: 0.02 Acres
Year Built: 2002
Amenities
Attic Other
Cable Prewire
Kitchen Island
Feature Descriptions
Appliances: Dishwasher, Disposal, Electric Water Heater
Community Features: Outdoor Pool, Sidewalks
Exterior: Brick Partial, Vinyl
Flooring: Carpet, Vinyl
Foundation: Slab
Laundry: Main Level
Parcel#: 020-20-02-081
Parking: Assigned, Parking Lot, Parking Space(s)
Patio/Porch: Front Porch, Patio
Sewer: Public Sewer
Water: City
Local Schools
High School: Catawba Ridge
Middle School: Banks Trail
Elementary School: Riverview
Listed By / Shown By
Listed By
Agency Name: Nestlewood Realty, LLC
Agency Contact: spaul@nestlewoodrealty.com
Shown By
Agency Title: Lake Norman Realty
Agency Phone: 704-450-1175

Estimate Your Payment
Estimated Payment
$ 1,543.87 per month $1,463.67 Principal & Interest $0.00 Property Tax (data not provided by mls) $80.21 Homeowner's Insurance
420 Scarlett Lane | MLS# 4385429
This townhouse located at 420 Scarlett Lane , Fort Mill, SC 29715 is currently listed for sale with an asking price of $275,000. This property was built in 2002 and has 3 bedrooms and 2 full and 1 partial baths with 1410 sq. ft. Scarlett Lane is located in the The Townes At River Crossing subdivision. Search The Townes At River Crossing real estate on www.lakenormanrealty.com today.