
BEDS4
BATHS3 full 1 partial
SQUARE FEET2,085
MLS#4374301
STATUSActive Under Contract
PROPERTY TYPEResidential - Townhouse
SUBDIVISIONWendwood Terrace
Property Description
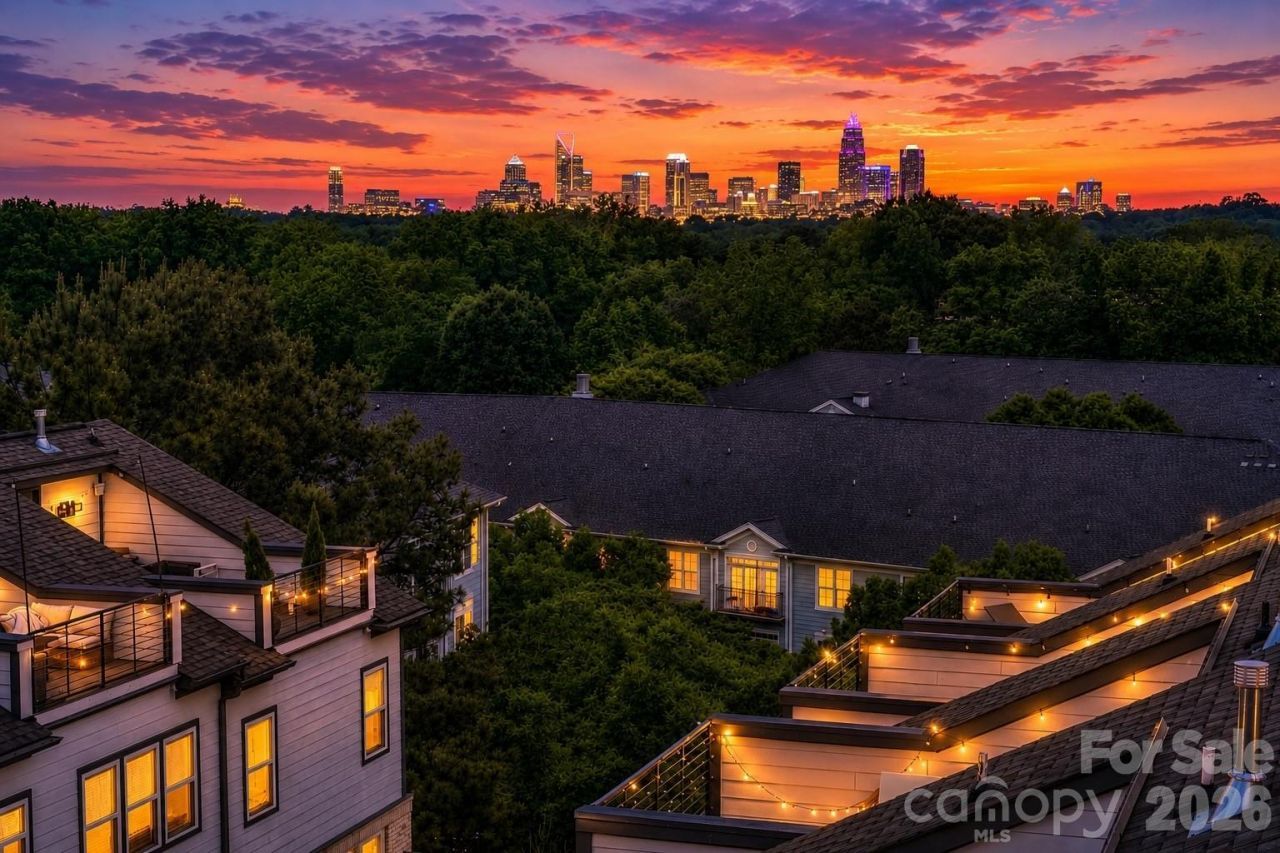
New Price on this beautifully and luxuriously curated 4 story townhome with large 2 Car garage, in the heart of Cotswold! Enjoy stunning sunsets on the rooftop terrace while overlooking sweeping views of the Charlotte skyline. This home is an entertainer's paradise! From the rooftop terrace to the expansive open floor plan on second level with a gourmet kitchen equipped with many upgrades, including a beverage fridge, elegant quartz countertops, upgraded light fixtures, spacious family room with a terrace and dining room. This home wows! The main level guest suite or home office offers privacy and elegance. The third level has a lovely primary bedroom and en-suite bathroom , and two additional bedrooms and a full bath. The fourth level is devoted to the expansive rooftop terrace. This is one of the largest models in the neighborhood and has beautiful finishes throughout. Fantastic location! Minutes from SouthPark, Southend, Myers Park and Uptown this location is close to all!
Property Features
Property Type: Residential - Townhouse
Garage: 2 car attached
Heating: Forced Air, Natural Gas
Roof Type: Architectural Shingle
Stories: 4.0
Year Built: 2020
Amenities
Rooftop Terrace
Feature Descriptions
Appliances: Bar Fridge, Convection Oven, Dishwasher, Double Oven, Exhaust Hood
Days on Site: 81
Exterior: Brick Partial, Fiber Cement
Fireplace: Great Room
Foundation: Slab
Laundry: In Unit, Other - See Remarks
Parcel#: 15708260
Parking: Attached Garage, On Street
Sewer: Public Sewer
Water: City
Local Schools
High School: Unspecified
Middle School: Unspecified
Elementary School: Unspecified
Listed By / Shown By
Listed By
Agency Name: Ivester Jackson Christie's
Agency Contact: andrea@ivesterjackson.com
Shown By
Agency Title: Lake Norman Realty
Agency Phone: 704-450-1175

Estimate Your Payment
Estimated Payment
$ 3,284.24 per month $3,113.62 Principal & Interest $0.00 Property Tax (data not provided by mls) $170.63 Homeowner's Insurance
420 Grey Reagan Trail | MLS# 4374301
This townhouse located at 420 Grey Reagan Trail, Charlotte, NC 28211 is currently listed for sale with an asking price of $585,000. This property was built in 2020 and has 4 bedrooms and 3 full and 1 partial baths with 2085 sq. ft. Grey Reagan Trail is located in the Wendwood Terrace subdivision. Search Wendwood Terrace real estate on www.lakenormanrealty.com today.