
BEDS4
BATHS2 full 1 partial
SQUARE FEET2,418
MLS#4401669
STATUSActive Under Contract
PROPERTY TYPEResidential - Single Family
SUBDIVISIONHampton Green
Property Description
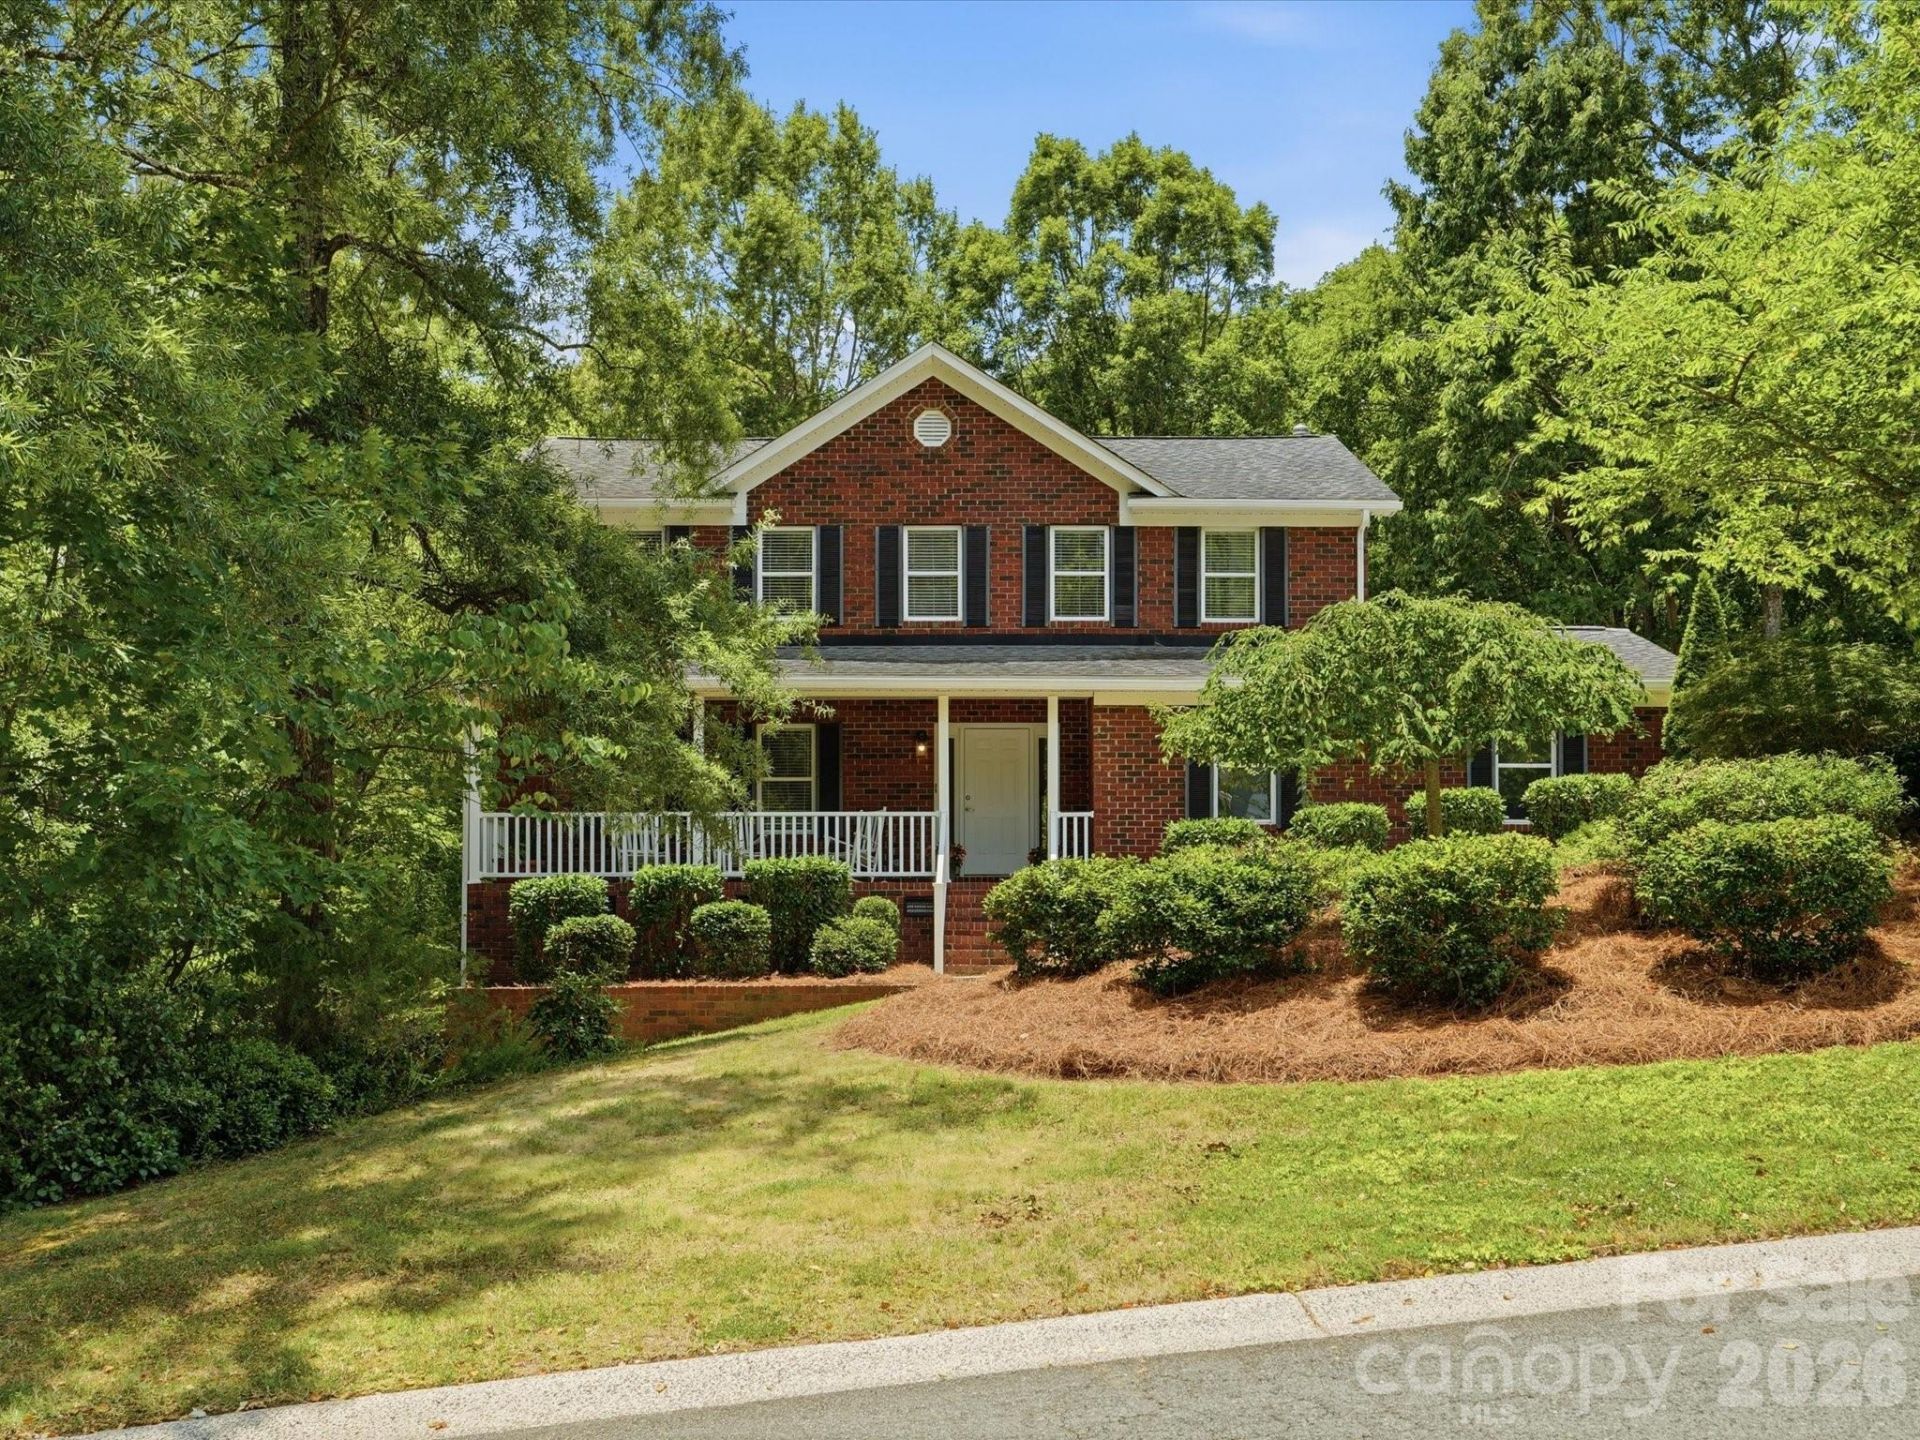
Welcome to 419 Whitefriars in the heart of Matthews! This beautifully maintained home offers the perfect blend of comfort, style, and location. Inside, you'll find gorgeous hardwood floors throughout and an updated kitchen with modern finishes, making it ideal for both everyday living and entertaining.Enjoy outdoor living at its best with a welcoming rocking chair front porch, a spacious screened-in porch perfect for year-round relaxation, and an adjoining deck that's ideal for grilling, entertaining, or enjoying your morning coffee. The large, fully fenced backyard provides plenty of space for pets, play, gardening, and outdoor gatherings.Located just minutes from charming Downtown Matthews, you'll love the convenience of local restaurants, boutiques, parks, and community events, all while enjoying the charm of an established neighborhood. Situated in a highly sought-after school district, this move-in-ready home offers the perfect combination of comfort, convenience, and lifestyle.Don't miss your opportunity to own this exceptional home in one of Matthews' most desirable locations!
Property Features
Property Type: Residential - Single Family
Basement: Yes
Basement: Partial, Storage Space
Fenced: Yes
Garage: 4
Heating: Central
Lot Size: 0.68 Acres
Roof Type: Architectural Shingle
Year Built: 1993
Feature Descriptions
Appliances: Dishwasher, Disposal, Down Draft, Dryer, Gas Range, Gas Water Heater, Ice Maker, Microwave, Refrigerator, Washer
Days on Site: 4
Exterior: Brick Full
Fireplace: Gas, Gas Log, Great Room
Flooring: Tile, Wood
Foundation: Basement, Crawl Space
Laundry: Laundry Closet
Parcel#: 227-461-41
Parking: Detached Garage, Garage Door Opener, Garage Faces Side
Patio/Porch: Deck, Front Porch, Porch, Screened
Sewer: County Sewer
Water: County Water
Window Features: Insulated Window(s)
Local Schools
High School: Butler
Middle School: Crestdale
Elementary School: Matthews
Listed By / Shown By
Listed By
Agency Name: NextHome Paramount
Agency Contact: yourperfectpartnerinrealestate@gmail.com
Shown By
Agency Title: Lake Norman Realty
Agency Phone: 704-450-1175

Estimate Your Payment
Estimated Payment
$ 3,508.80 per month $3,326.51 Principal & Interest $0.00 Property Tax (data not provided by mls) $182.29 Homeowner's Insurance
419 Whitefriars Lane | MLS# 4401669
This single family home located at 419 Whitefriars Lane, Matthews, NC 28105 is currently listed for sale with an asking price of $625,000. This property was built in 1993 and has 4 bedrooms and 2 full and 1 partial baths with 2418 sq. ft. Whitefriars Lane is located in the Hampton Green subdivision. Search Hampton Green real estate on www.lakenormanrealty.com today.