
BEDS4
BATHS2 full 1 partial
SQUARE FEET2,326
MLS#4390975
STATUSActive
PROPERTY TYPEResidential - Single Family
SUBDIVISIONArlington Heights
Property Description
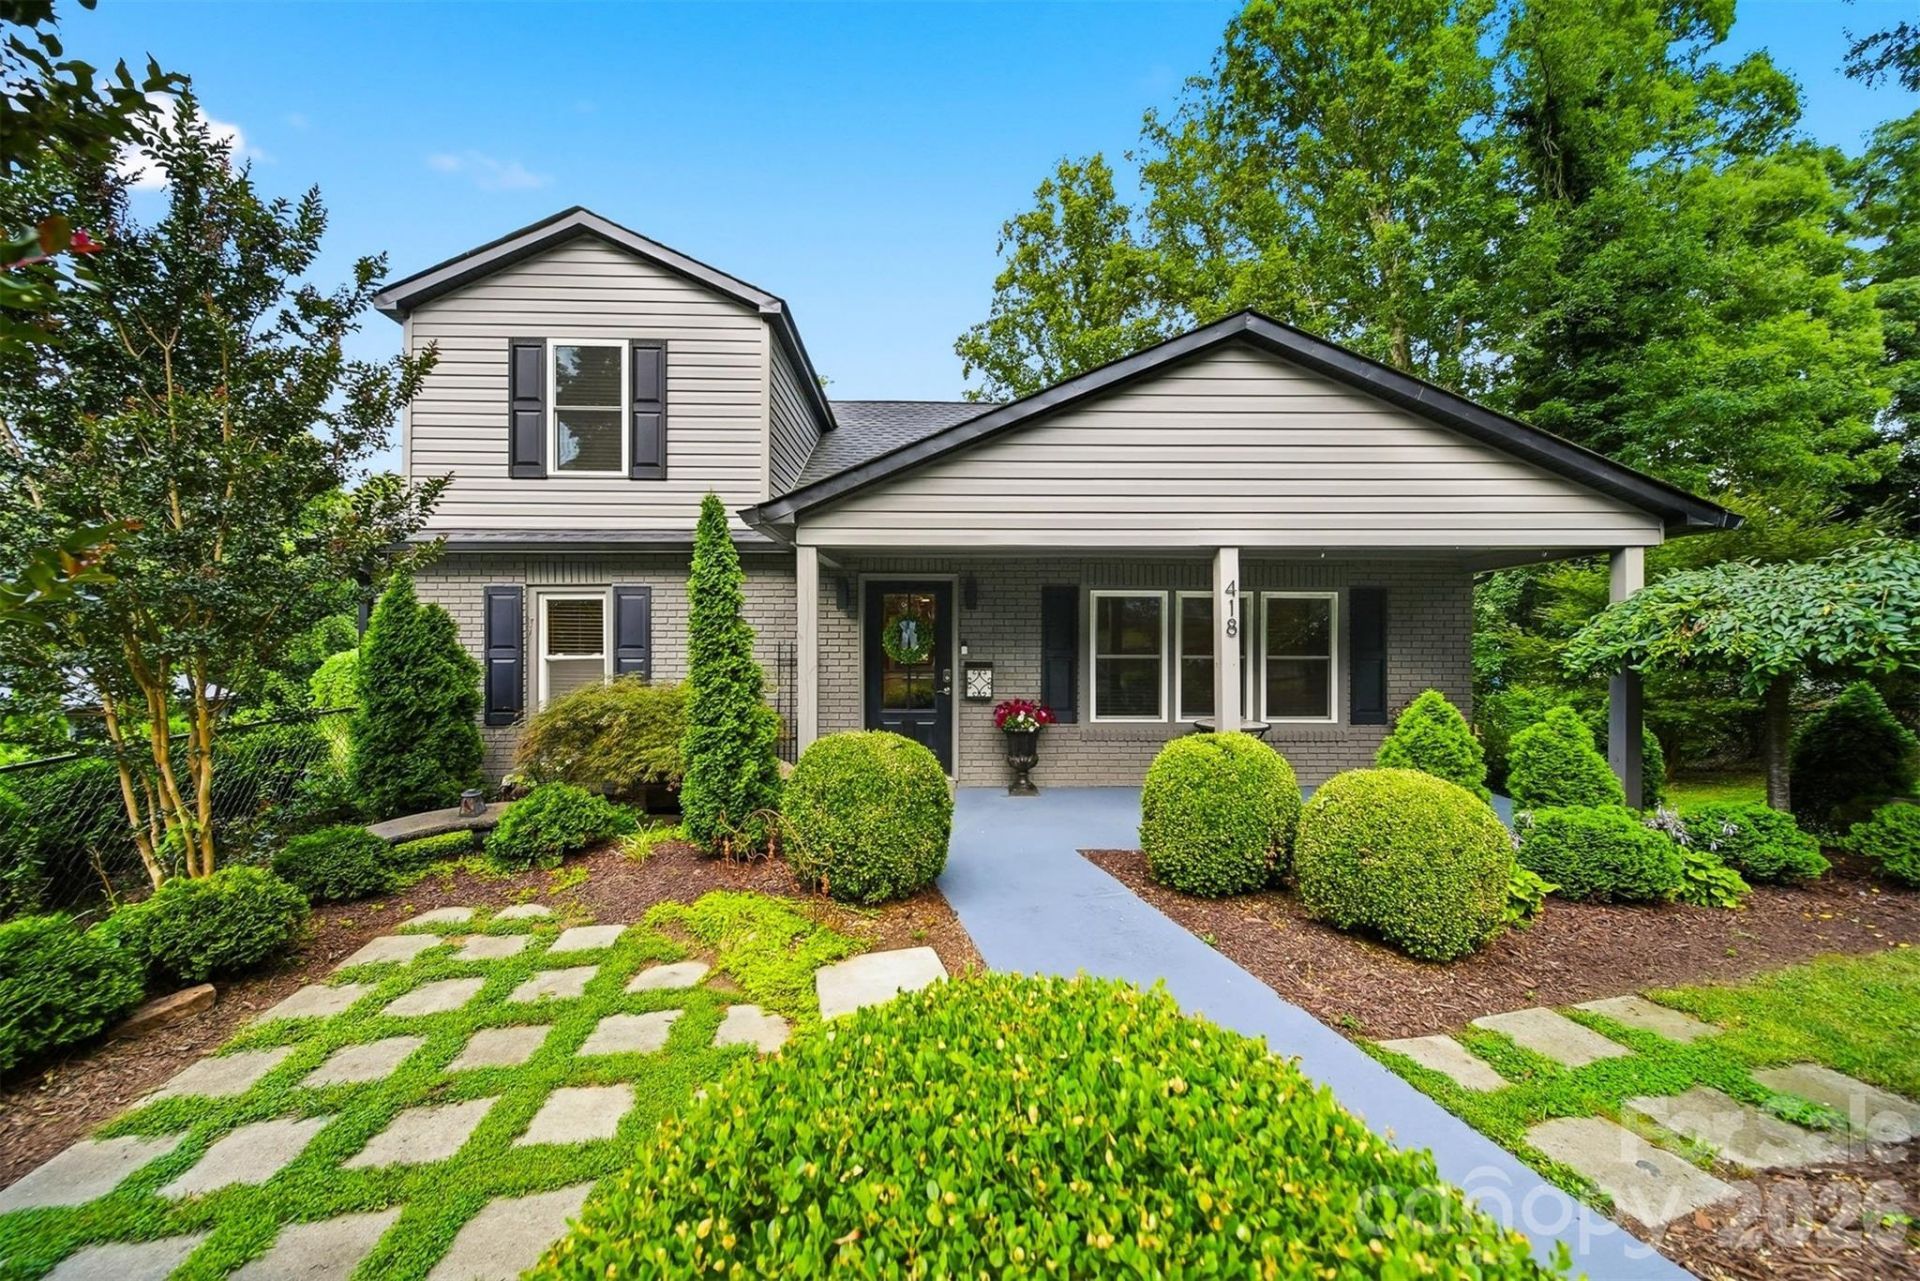
Step onto the welcoming covered front porch and into a home filled with warmth, character, and thoughtful updates. Rich hardwood floors and beautiful tongue-and-groove ceilings immediately create an inviting atmosphere, while the spacious layout offers over 2,300 heated square feet designed for comfortable everyday living. As you move through the home, you'll discover generous living spaces for gatherings with family and friends. The beautifully updated kitchen, renovated in 2020, serves as the heart of the home with modern black cabinetry, granite countertops, and a functional design that makes both everyday meals and entertaining a joy. Just beyond, the oversized primary suite offers a peaceful retreat. Featuring two walk-in closets?including a custom shoe closet?and a cozy sitting room, it's the perfect place to enjoy a quiet morning with coffee, create a cozy reading nook, or set up a home office. The additional bedrooms provide flexibility for every stage of life, with one currently serving as a bright studio space that could easily become a guest room, office, or creative retreat. The main-level bathroom was tastefully renovated in 2024, adding modern style and convenience. Downstairs, the possibilities continue. The basement features a laundry area, half bath, workshop space, and a spacious multi-purpose room with a closet that's ready to become a home gym, hobby room, playroom, or additional living area. A wood stove tied into the heating system offers an efficient secondary heat source while adding cozy charm during cooler months. Outside, imagine spending evenings relaxing in the hot tub on the lower deck, hosting barbecues on the expansive double decks, or simply enjoying the peaceful surroundings from the covered front porch. Mature landscaping, plenty of parking, and a detached one-car garage complete the outdoor space. With major updates already completed?including a new roof in 2022 and HVAC system in 2024?this home offers the perfect blend of character, comfort, and peace of mind. Just minutes from downtown Lenoir, it's ready to welcome its next owners and the memories they'll create. Additional Remarks: Fence on the left side of the yard encroaches onto the adjacent vacant lot. Seller is the Listing Broker and Owner.
Property Features
Property Type: Residential - Single Family
Basement: Basement Shop, Exterior Entry, Full, Partially Finished, Storage Space, Walk-Out Access
Basement: Yes
Fenced: Yes
Garage: 1
Heating: Forced Air, Natural Gas
Home Style: Transitional
Lot Size: 1.11 Acres
Roof Type: Fiberglass
Year Built: 1963
Amenities
Attic Other
Walk-In Closet(s)
Hot Tub
Feature Descriptions
Appliances: Dishwasher, Dryer, Electric Range, Electric Water Heater, Microwave, Refrigerator with Ice Maker, Washer, Washer/Dryer
Days on Site: 8
Exterior: Brick Partial, Block, Vinyl
Flooring: Concrete, Tile, Wood
Foundation: Basement
Hot Tub: Yes
Laundry: Electric Dryer Hookup, In Basement, Washer Hookup
Parcel#: 2840818967
Parking: Driveway, Detached Garage
Patio/Porch: Covered, Deck, Front Porch, Porch
Security: Smoke Detector(s)
Sewer: Public Sewer
Utilities: Cable Available, Natural Gas, Wired Internet Available
Water: City
Window Features: Window Treatments
Local Schools
High School: Hibriten
Middle School: William Lenoir
Elementary School: Lower Creek
Listed By / Shown By
Listed By
Agency Name: Keller Williams High Country
Agency Contact: djmoranville@kw.com
Shown By
Agency Title: Lake Norman Realty
Agency Phone: 704-450-1175

Estimate Your Payment
Estimated Payment
$ 2,015.46 per month $1,910.75 Principal & Interest $0.00 Property Tax (data not provided by mls) $104.71 Homeowner's Insurance
418 Arlington Circle Nw | MLS# 4390975
This single family home located at 418 Arlington Circle Nw, Lenoir, NC 28645 is currently listed for sale with an asking price of $359,000. This property was built in 1963 and has 4 bedrooms and 2 full and 1 partial baths with 2326 sq. ft. Arlington Circle Nw is located in the Arlington Heights subdivision. Search Arlington Heights real estate on www.lakenormanrealty.com today.