
BEDS3
BATHS2 full 1 partial
SQUARE FEET1,527
MLS#4406944
STATUSActive
PROPERTY TYPEResidential - Single Family
SUBDIVISIONOak Park
Property Description
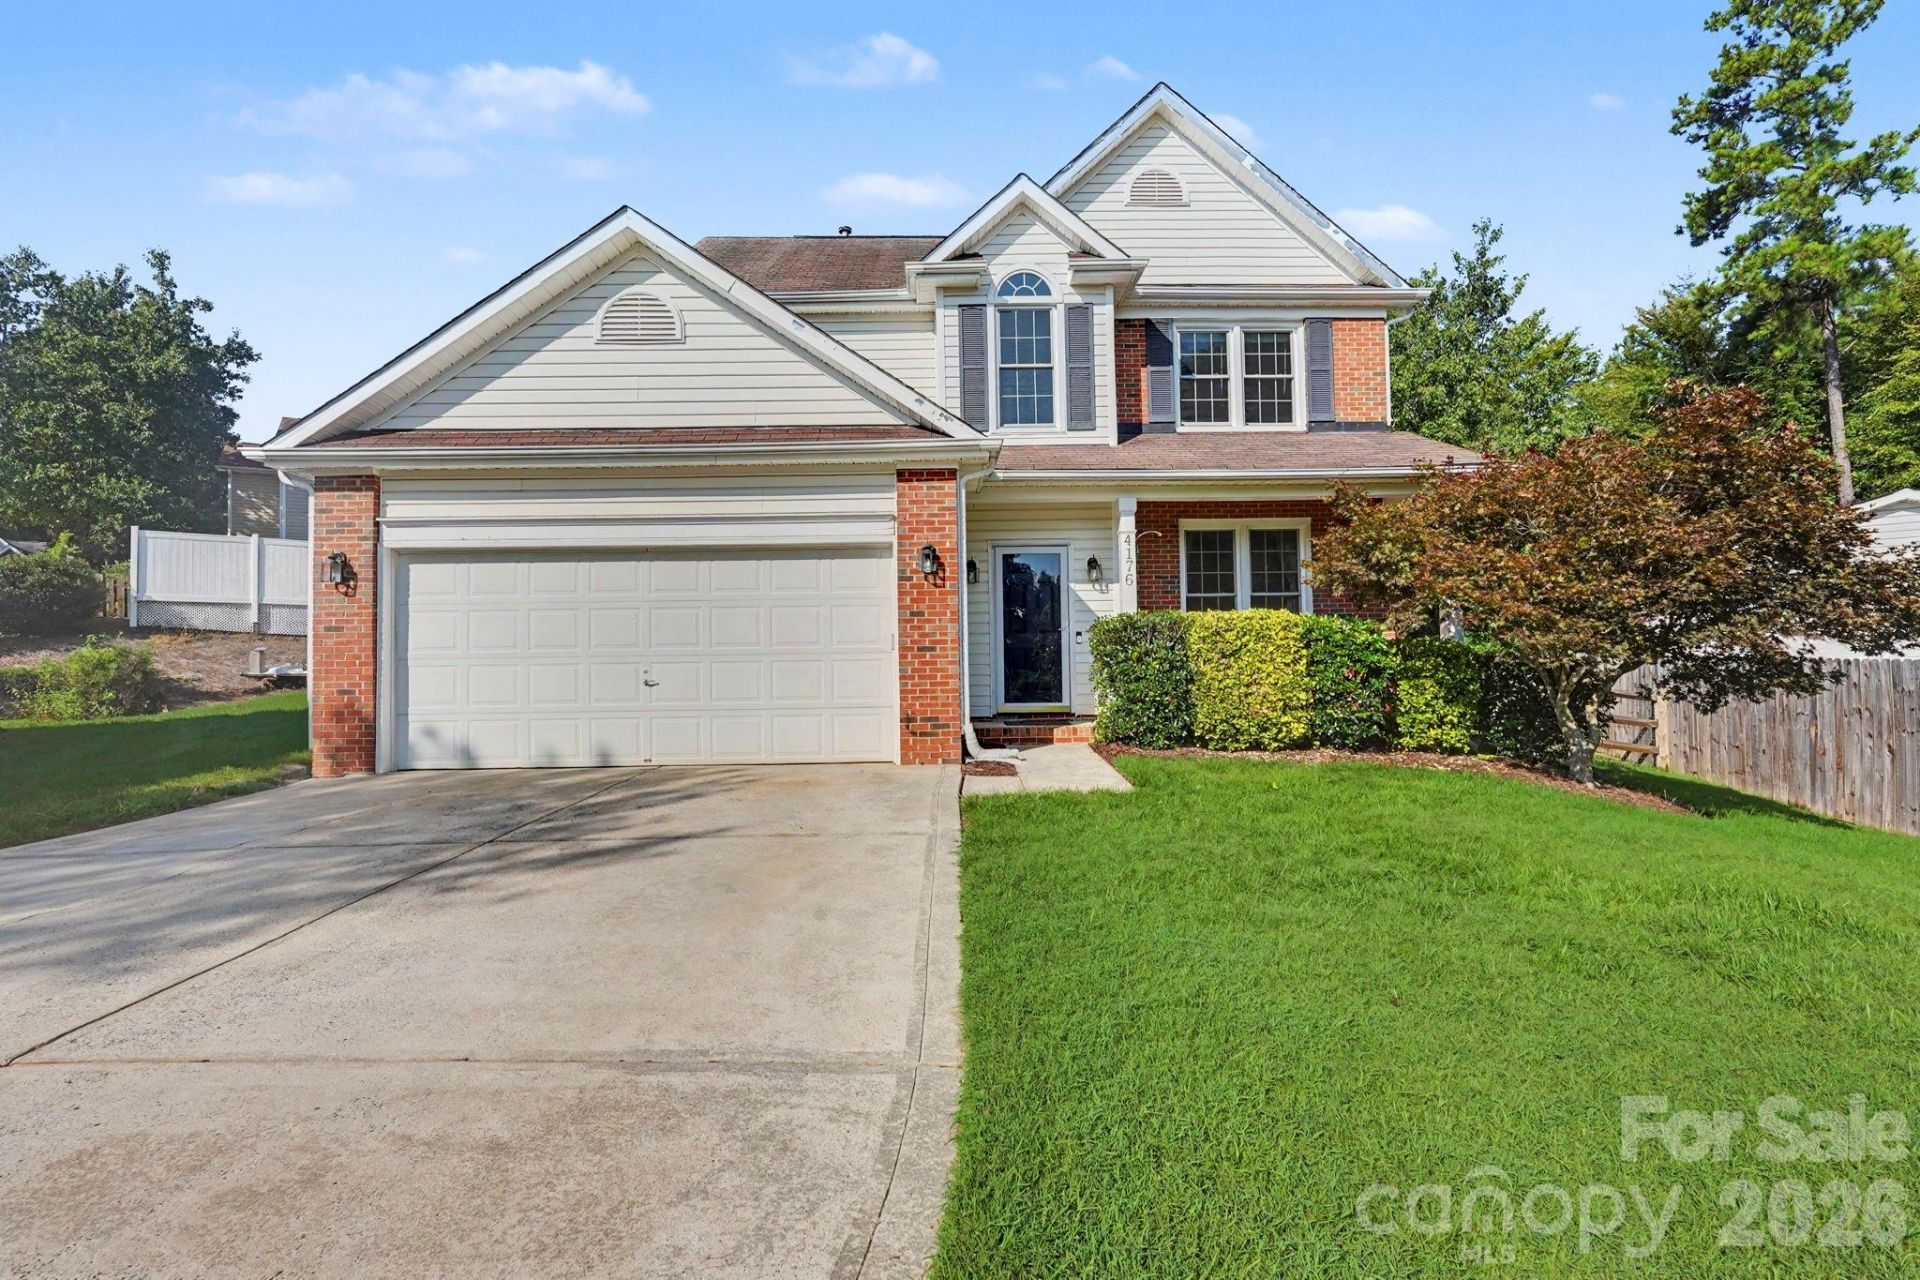
Welcome home to this inviting two-story, 3 bedroom, 2.5 bath home tucked away in a quiet cut-de-sac in a great Concord location. The kitchen features all the everyday conveniences, along with a gas stove, dishwasher and refrigerator. Plenty of cabinets and countertop space.Spacious living room with gas logs, great for snuggling up on those upcoming cold winter evenings. Upstairs you'll find 3 spacious bedrooms, walk-in closet and 2 full baths.Enjoy your morning coffee from the charming rocking-chair covered front porch, or head to the back patio and fully fenced backyard for relaxing or entertaining. The backyard includes a fire pit and a private shaded gathering area, creating the perfect setting for outdoor evenings with family and friends.There is also an outdoor shed for all you yard tools.Featuring a 2-car attached garage with lots of storage, newer windows, and a newer HVAC system, this home offers comfort and plenty of space for everyday living.The neighborhood offers an outstanding selection of community amenities, including an outdoor swimming pool, private clubhouse for residents to use, picnic area, sidewalks, tennis court, basketball court and dog area.Come see all this home has to offer.
Property Features
Property Type: Residential - Single Family
Fenced: Yes
Garage: 2 car attached
Heating: Forced Air, Natural Gas
Lot Size: 0.24 Acres
Roof Type: Architectural Shingle
Year Built: 1996
Amenities
Attic Stairs Pulldown
Cable Prewire
Garden Tub
Pantry
Walk-In Closet(s)
Fire Pit
Feature Descriptions
Appliances: Dishwasher, Disposal, Gas Range, Gas Water Heater, Refrigerator with Ice Maker, Self Cleaning Oven
Community Features: Clubhouse, Game Court, Outdoor Pool, Playground, Sidewalks, Street Lights, Tennis Court(s)
Days on Site: 3
Exterior: Brick Partial, Vinyl
Fireplace: Gas, Gas Log, Great Room
Flooring: Carpet, Linoleum, Tile, Vinyl
Foundation: Slab
Laundry: Electric Dryer Hookup, Inside, Laundry Room, Main Level, Washer Hookup
Lot: Cul-De-Sac, Wooded
Lot Dimensions: 25 x 201
Other Structures: Shed(s)
Parcel#: 5601-93-2930-0000
Parking: Driveway, Attached Garage, Garage Door Opener, Garage Faces Front
Patio/Porch: Covered, Front Porch, Patio
Security: Carbon Monoxide Detector(s), Smoke Detector(s)
Sewer: Public Sewer
Utilities: Electricity Connected, Natural Gas
Water: City
Window Features: Insulated Window(s), Storm Window(s), Window Treatments
Local Schools
High School: West Cabarrus
Middle School: Harold E Winkler
Elementary School: Charles E. Boger
Listed By / Shown By
Listed By
Agency Name: DM Properties & Associates
Agency Contact: drew@dmaherproperties.com
Shown By
Agency Title: Lake Norman Realty
Agency Phone: 704-450-1175

Estimate Your Payment
Estimated Payment
$ 1,964.93 per month $1,862.85 Principal & Interest $0.00 Property Tax (data not provided by mls) $102.08 Homeowner's Insurance
4176 Peyton Court Nw | MLS# 4406944
This single family home located at 4176 Peyton Court Nw, Concord, NC 28027 is currently listed for sale with an asking price of $350,000. This property was built in 1996 and has 3 bedrooms and 2 full and 1 partial baths with 1527 sq. ft. Peyton Court Nw is located in the Oak Park subdivision. Search Oak Park real estate on www.lakenormanrealty.com today.