
BEDS3
BATHS2 full 1 partial
SQUARE FEET2,262
MLS#4416796
STATUSActive
PROPERTY TYPEResidential - Single Family
SUBDIVISIONAsbury Downs
Property Description
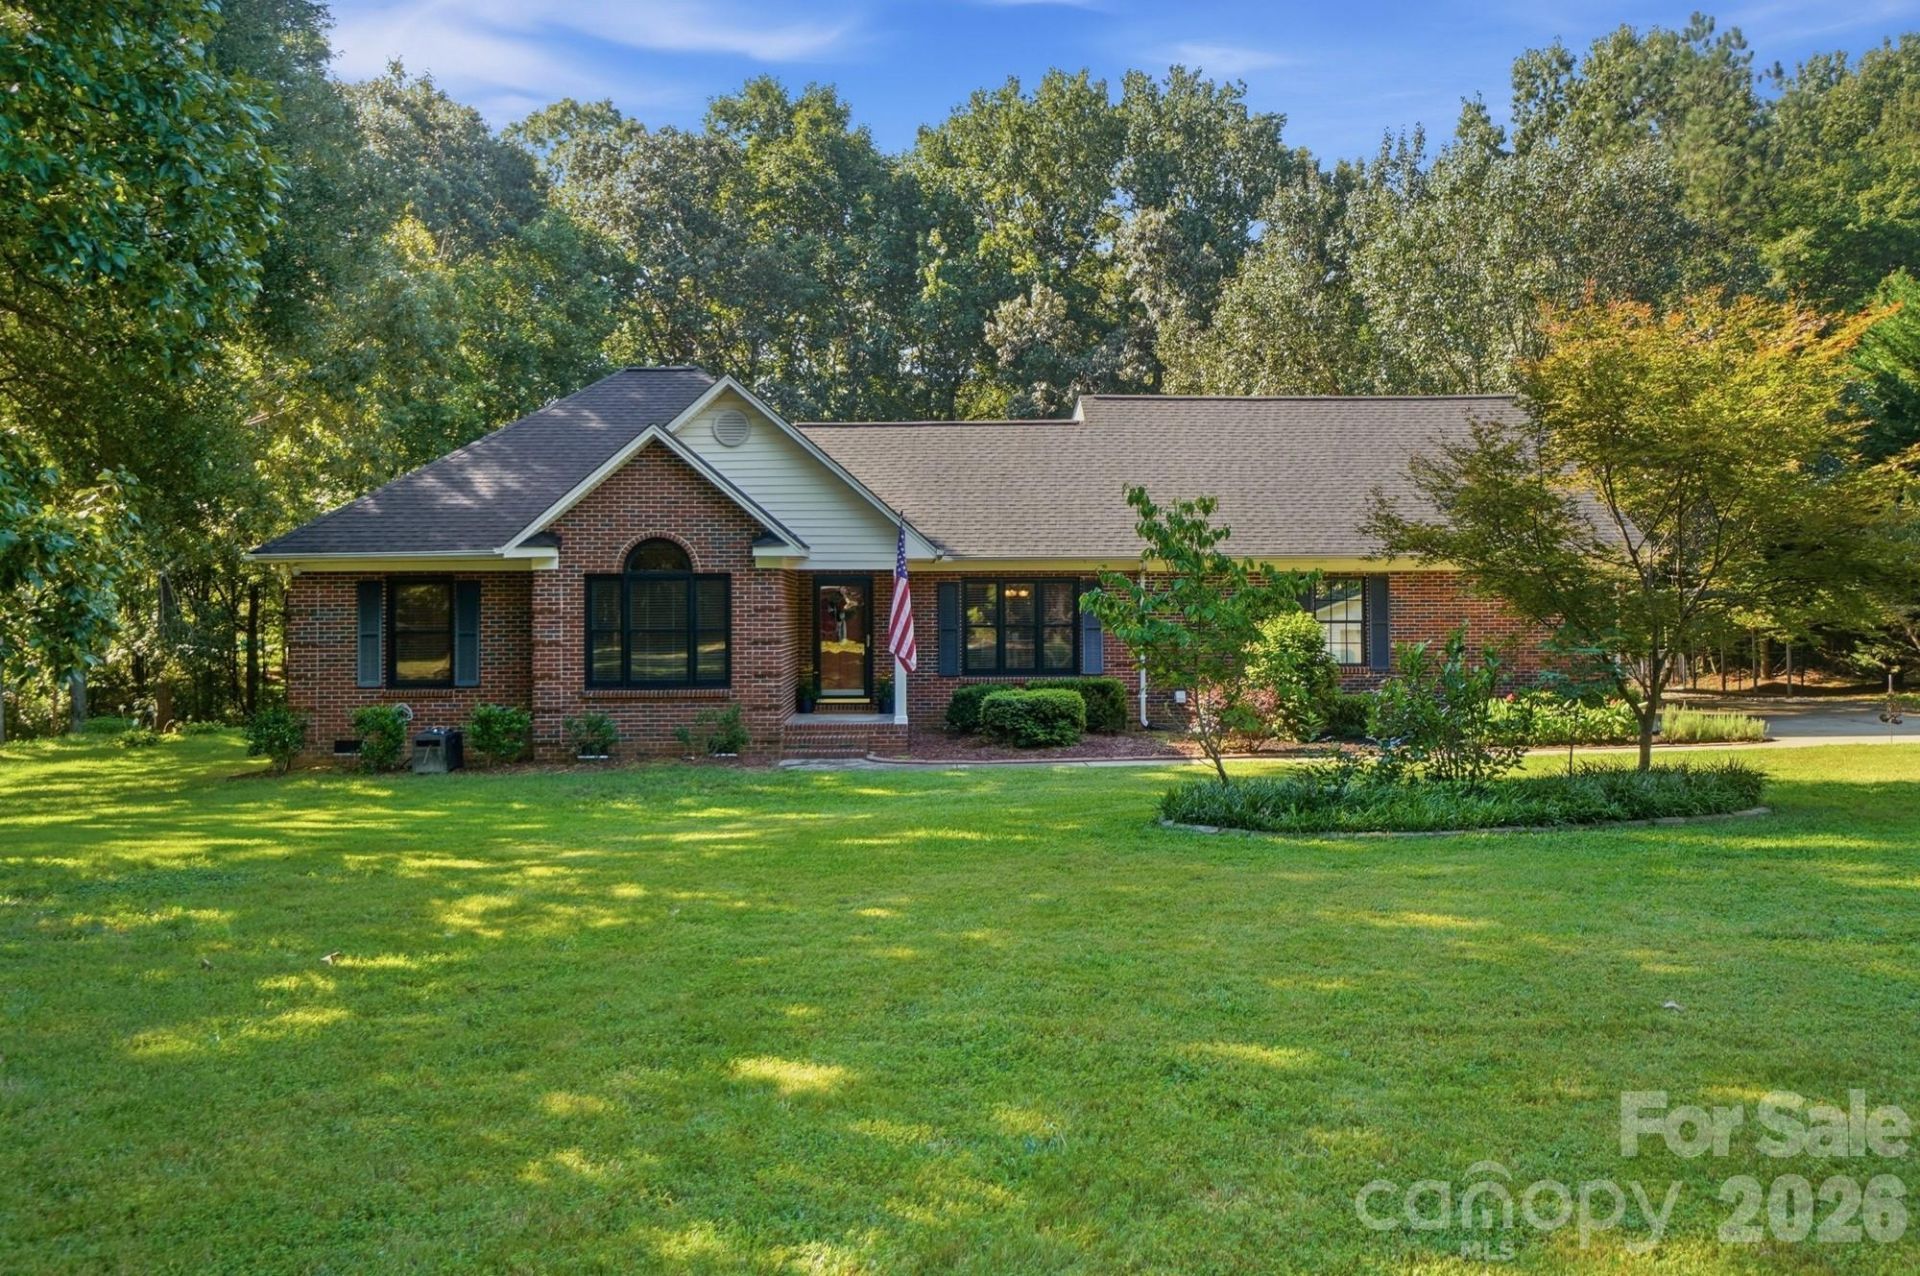
Enjoy the peace and privacy of this charming brick ranch nestled on nearly an acre in a quiet, established neighborhood. Freshly painted throughout, this 3 bedroom, 2.5 bath home features hardwood floors, a spacious living room with a beautiful gas fireplace, and a versatile bonus room. The kitchen offers warm wood cabinetry, stainless appliances and gas range with double ovens. All appliances remain. A bright four-season sunroom overlooks the private, fenced backyard, creating a wonderful space to relax and enjoy the outdoors plus a patio for grilling and entertaining. The primary suite features an en-suite bath with dual sinks, garden tub and separate shower, while a convenient half bath has been added to the utility/laundry room. Secondary bedrooms feature hardwood flooring and ample closet space. Outside, you'll find exceptional flexibility with an attached two-car carport, additional single-car carport, detached garage/workshop and storage shed. Sellers have thoughtfully maintained this beautiful home with a brand-new roof installed in August 2026 with transferable warranty, Gas Pack June 2021 and plenty of room both inside and out, this property offers a comfortable retreat with space, privacy and room to make it your own.
Property Features
Property Type: Residential - Single Family
Fenced: Yes
Garage: 1
Heating: Forced Air, Natural Gas
Lot Size: 0.92 Acres
Roof Type: Architectural Shingle
Year Built: 1993
Feature Descriptions
Accessibility Features: Bath Grab Bars
Appliances: Dishwasher, Gas Range
Days on Site: 3
Exterior: Brick Full
Fireplace: Gas Log, Living Room
Flooring: Carpet
Foundation: Crawl Space
Laundry: Utility Room, Main Level
Parcel#: 08-165-151
Parking: Attached Carport, Detached Carport, Driveway, Detached Garage, Parking Space(s)
Patio/Porch: Glass Enclosed, Patio, Rear Porch
Sewer: Septic Installed
Utilities: Natural Gas, Wired Internet Available
Water: County Water
Local Schools
High School: Piedmont
Middle School: Piedmont
Elementary School: Unionville
Listed By / Shown By
Listed By
Agency Name: NextHome Paramount
Agency Contact: soldwithhayes@gmail.com
Shown By
Agency Title: Lake Norman Realty
Agency Phone: 704-450-1175

Estimate Your Payment
Estimated Payment
$ 2,610.55 per month $2,474.93 Principal & Interest $0.00 Property Tax (data not provided by mls) $135.63 Homeowner's Insurance
416 Ambrose Lane | MLS# 4416796
This single family home located at 416 Ambrose Lane, Monroe, NC 28110 is currently listed for sale with an asking price of $465,000. This property was built in 1993 and has 3 bedrooms and 2 full and 1 partial baths with 2262 sq. ft. Ambrose Lane is located in the Asbury Downs subdivision. Search Asbury Downs real estate on www.lakenormanrealty.com today.