
BEDS4
BATHS2 full
SQUARE FEET2,141
MLS#4374559
STATUSActive
PROPERTY TYPEResidential - Single Family
SUBDIVISIONYork Chester
Property Description
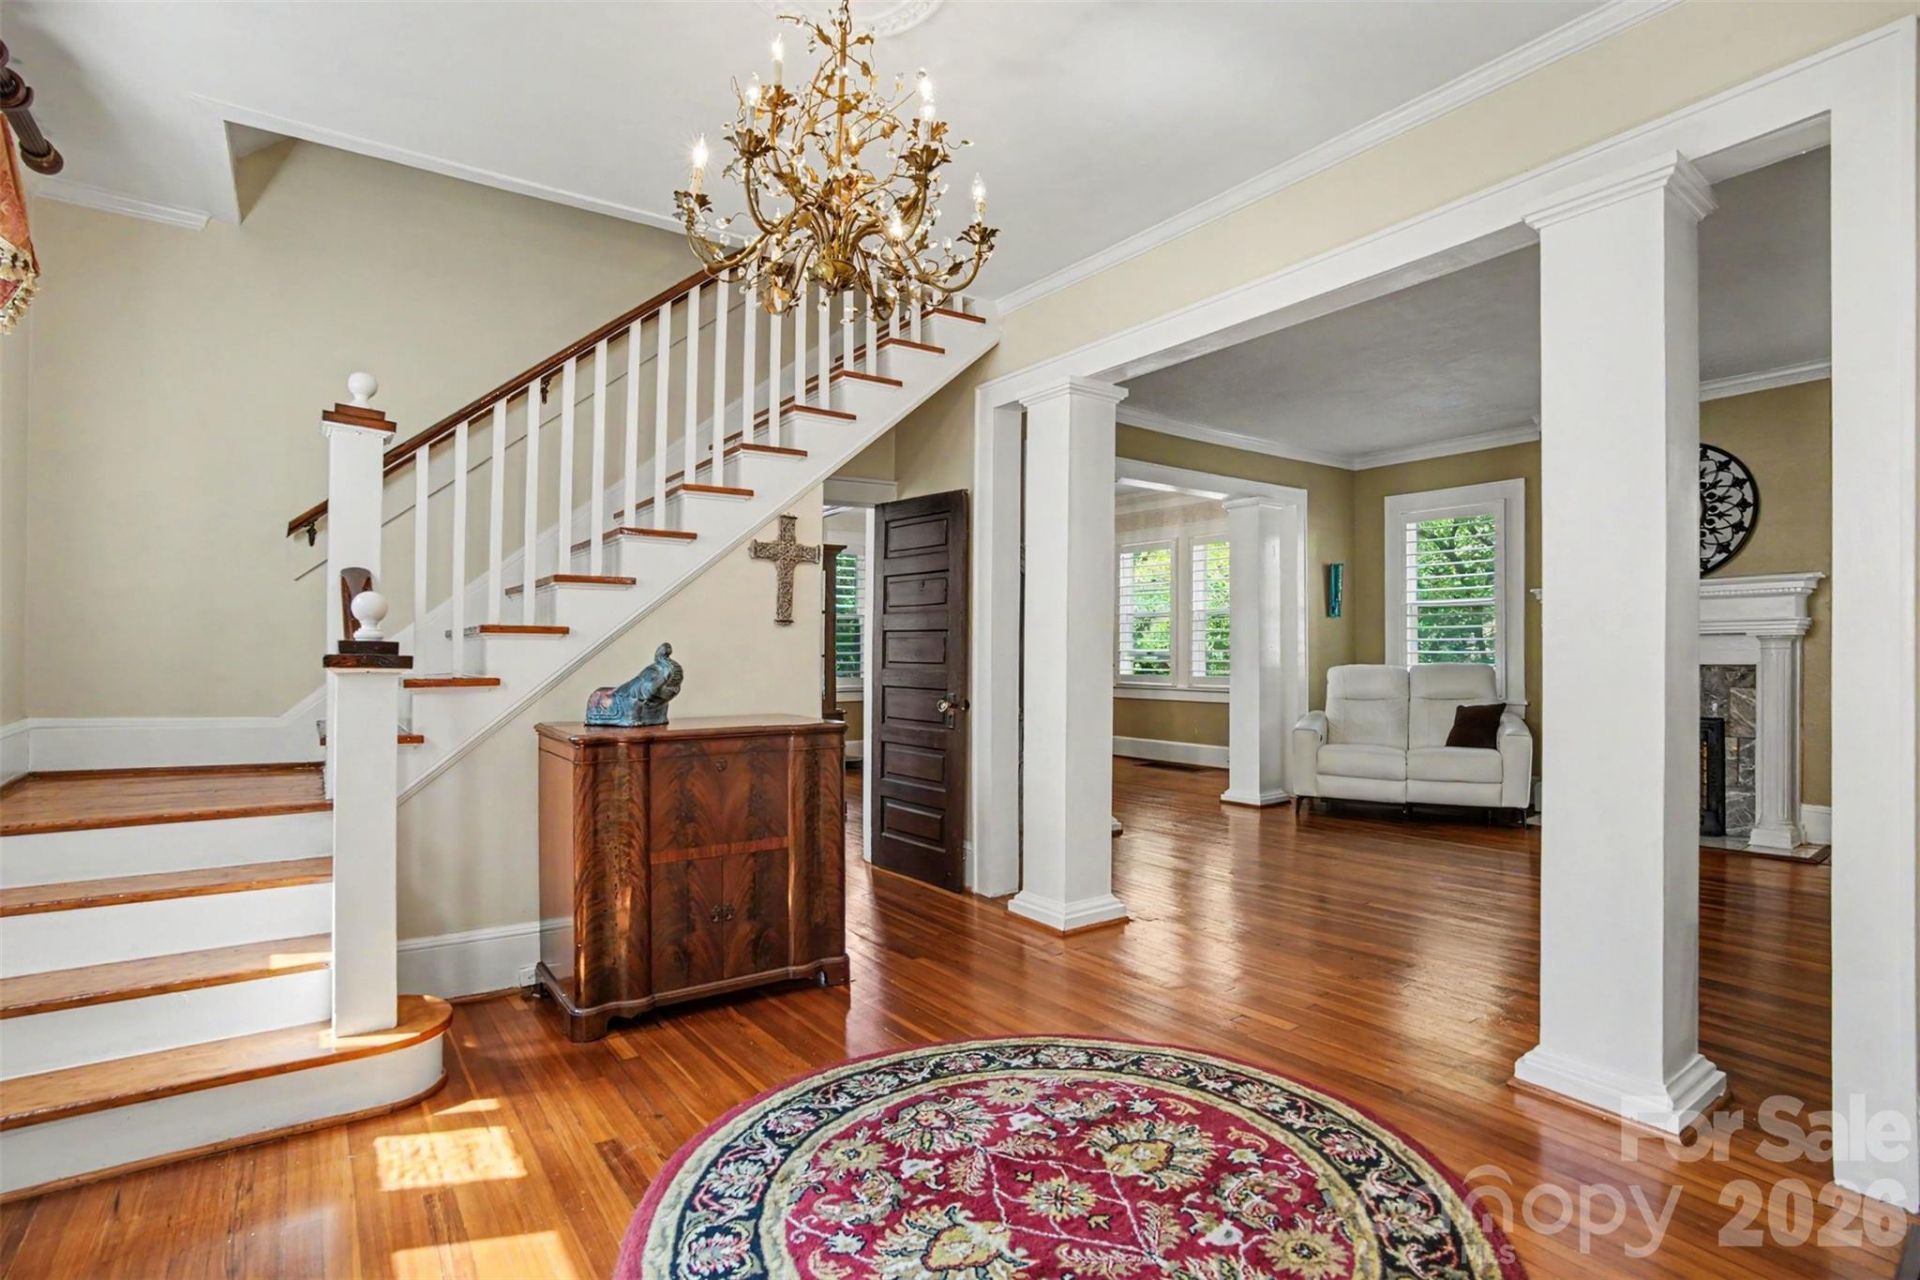
Price Improvement! If you've been waiting for the right home in York Chester, this is your opportunity. This beautifully maintained 1918 home combines the character buyers love with the updates they want?all at an exceptional new price.From the welcoming front porch to the original Heart of Pine floors, plantation shutters, spacious rooms, and cozy gas fireplace, every room reflects the craftsmanship and charm that make historic homes so special.Modern improvements include a 2025 HVAC system, updated electrical panel, storm windows that help preserve the original windows, aluminum siding, and new gutters with leaf guards, allowing you to enjoy the home's character with added peace of mind.Situated on a corner lot, the rear deck and partially fenced backyard provide the perfect setting for entertaining, relaxing, or enjoying the outdoors. Just minutes from downtown Gastonia's restaurants, breweries, shopping, and local events, you'll enjoy the convenience of city living while owning a true piece of York Chester history.Now offered at $357,000. Schedule your private showing today and see why homes like this rarely come along.
Property Features
Property Type: Residential - Single Family
Basement: Yes
Basement: Dirt Floor
Fenced: Yes
Heating: Natural Gas
Lot Size: 0.17 Acres
Roof Type: Architectural Shingle
Year Built: 1918
Amenities
Attic Stairs Fixed
Breakfast Bar
Entrance Foyer
Feature Descriptions
Appliances: Dishwasher, Gas Range, Refrigerator, Washer/Dryer
Days on Site: 121
Exterior: Aluminum
Fireplace: Gas, Living Room
Flooring: Wood
Foundation: Basement
Laundry: Electric Dryer Hookup, Gas Dryer Hookup, Laundry Room, Main Level
Lot: Corner Lot
Other Structures: Shed(s)
Parcel#: 108307
Parking: On Street, Shared Driveway
Patio/Porch: Front Porch, Rear Porch
Sewer: Public Sewer
Water: City
Local Schools
High School: Hunter Huss
Middle School: Yorkchester
Elementary School: Sherwood
Listed By / Shown By
Listed By
Agency Name: ALBRICK
Agency Contact: gerard@albrick.com
Shown By
Agency Title: Lake Norman Realty
Agency Phone: 704-450-1175

Estimate Your Payment
Estimated Payment
$ 1,948.09 per month $1,846.88 Principal & Interest $0.00 Property Tax (data not provided by mls) $101.21 Homeowner's Insurance
415 W 5th Avenue | MLS# 4374559
This single family home located at 415 W 5th Avenue, Gastonia, NC 28052 is currently listed for sale with an asking price of $347,000. This property was built in 1918 and has 4 bedrooms and 2 full baths with 2141 sq. ft. W 5th Avenue is located in the York Chester subdivision. Search York Chester real estate on www.lakenormanrealty.com today.