
BEDS3
BATHS2 full
SQUARE FEET1,792
MLS#4415298
STATUSActive
PROPERTY TYPEResidential - Single Family
SUBDIVISIONFlint Ridge
Property Description
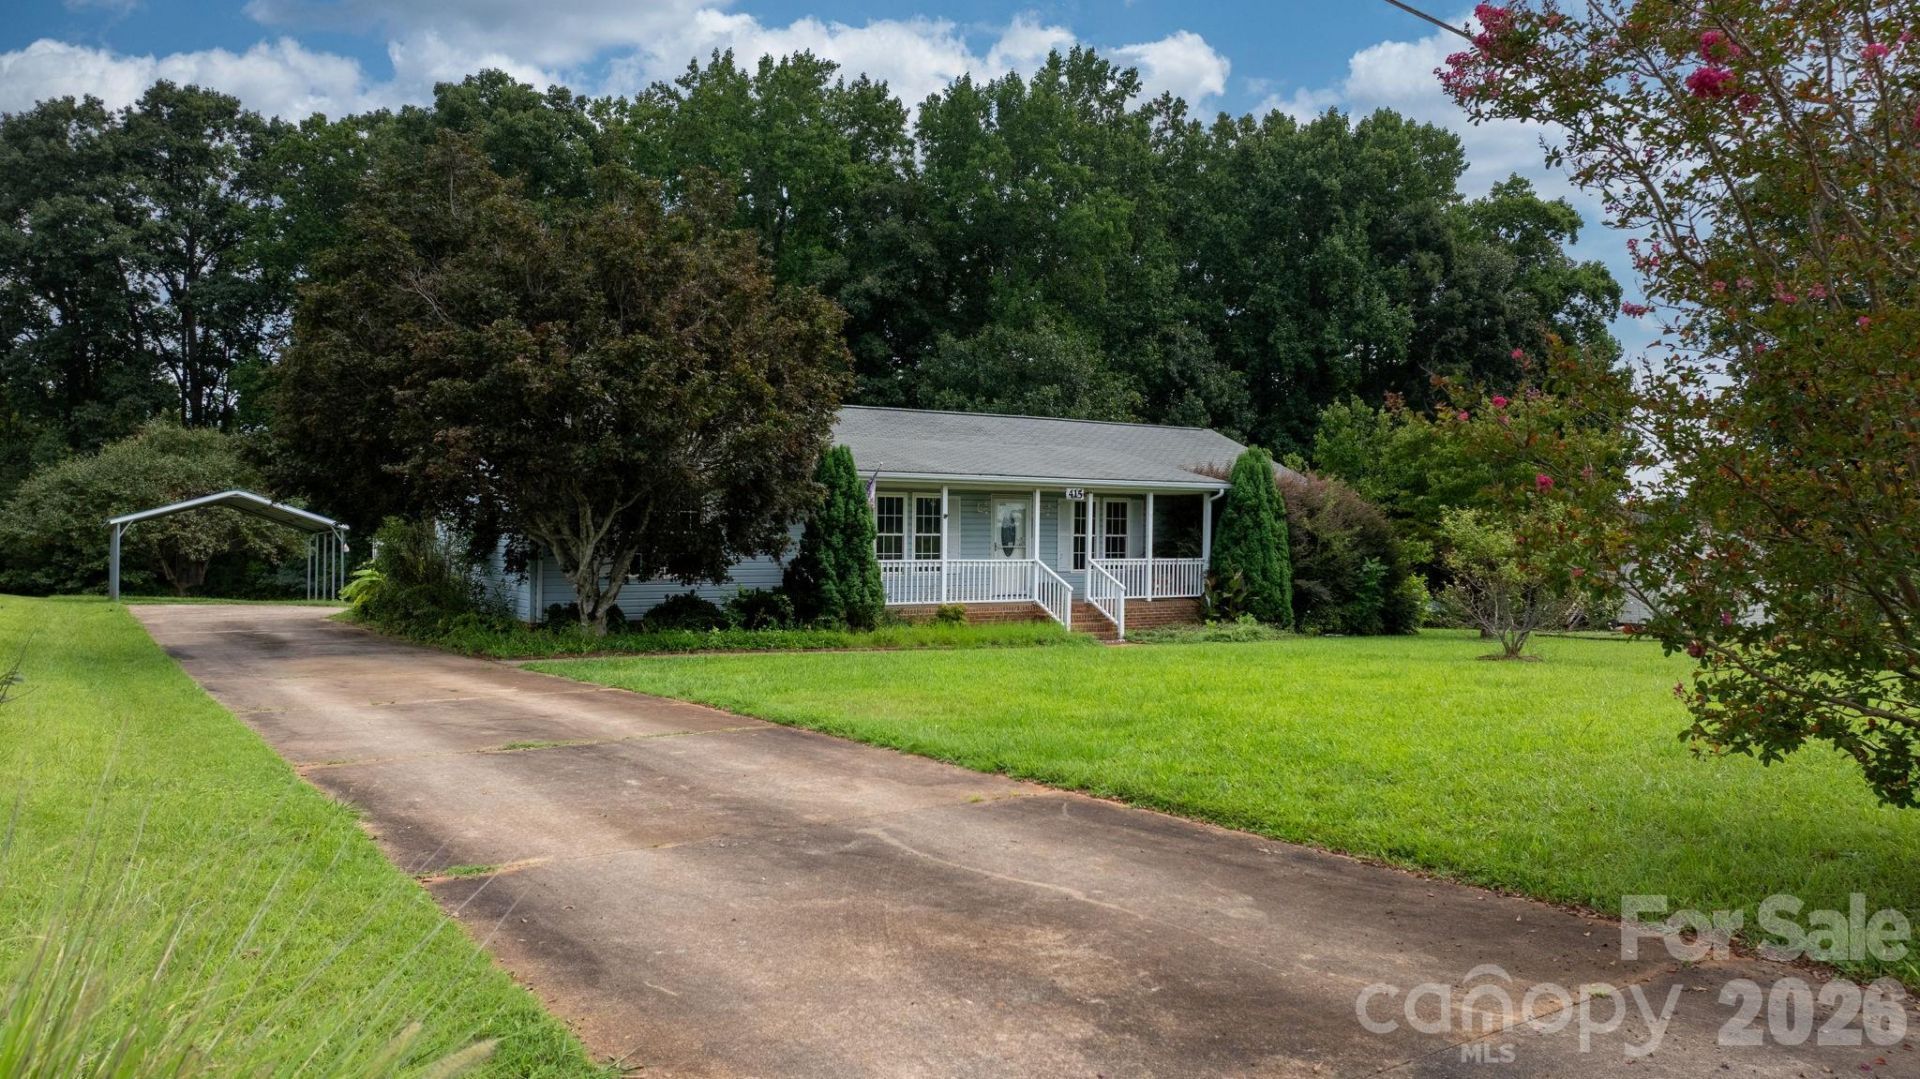
Country living on over an acre with no HOA in West Iredell's Flint Ridge community. This 3 bedroom, 2 bath split bedroom ranch delivers 1,792 square feet of single level living with cathedral ceilings, an open floor plan, and hardwood floors throughout. The fully remodeled kitchen features granite countertops, an eat-in island, and stainless appliances. The living room fireplace is wrapped in rock accents, and the oversized sunroom overlooks a private wooded backyard. The primary suite offers a walk-in closet, garden tub, step-in shower, and double vanities. Major systems are handled: heat pump replaced in 2019 and electrical service updated in 2022. Outside you will find a covered front porch, deck, fire pit, detached 2 car carport, full RV hookups, storage sheds, underground pet containment, and a large retaining wall with established landscaping. County water and concrete driveway. Minutes to I-40 and I-77 for an easy commute to Statesville, Mooresville, and Hickory. Move-in ready.
Property Features
Property Type: Residential - Single Family
Fenced: Yes
Heating: Electric, Heat Pump
Home Style: Ranch
Lot Size: 1.03 Acres
Roof Type: Architectural Shingle
Stories: 1.0
Year Built: 1996
Amenities
Garden Tub
Kitchen Island
Open Floorplan
Pantry
Split Bedroom
Walk-In Closet(s)
Fire Pit
Storage
Feature Descriptions
Appliances: Dishwasher, Electric Oven, Electric Range, Freezer, Ice Maker, Plumbed For Ice Maker
Exterior: Vinyl
Fireplace: Gas Log
Flooring: Laminate, Tile, Vinyl
Foundation: Crawl Space, Permanent
Laundry: Electric Dryer Hookup, In Unit, Inside
Lot: Private
Lot Dimensions: 148x377x89x376
Other Equipment: Fuel Tank - Leased
Other Structures: Shed(s)
Parcel#: 4705-43-9883.000
Parking: Detached Carport, Driveway
Patio/Porch: Covered, Deck, Front Porch
Security: Carbon Monoxide Detector(s), Security System, Smoke Detector(s)
Security: yes
Sewer: Septic Installed
Water: County Water
Window Features: Insulated Window(s)
Local Schools
High School: Unspecified
Middle School: Unspecified
Elementary School: Unspecified
Listed By / Shown By
Listed By
Agency Name: Real Broker, LLC
Agency Contact: vlad@therelentlessteam.com
Shown By
Agency Title: Lake Norman Realty
Agency Phone: 704-450-1175

Estimate Your Payment
Estimated Payment
$ 1,571.38 per month $1,489.75 Principal & Interest $0.00 Property Tax (data not provided by mls) $81.64 Homeowner's Insurance
415 Massey Deal Road | MLS# 4415298
This single family home located at 415 Massey Deal Road , Statesville, NC 28625 is currently listed for sale with an asking price of $279,900. This property was built in 1996 and has 3 bedrooms and 2 full baths with 1792 sq. ft. Massey Deal Road is located in the Flint Ridge subdivision. Search Flint Ridge real estate on www.lakenormanrealty.com today.