
BEDS3
BATHS3 full 1 partial
SQUARE FEET2,891
MLS#4403699
STATUSComing Soon
PROPERTY TYPEResidential - Single Family
Property Description
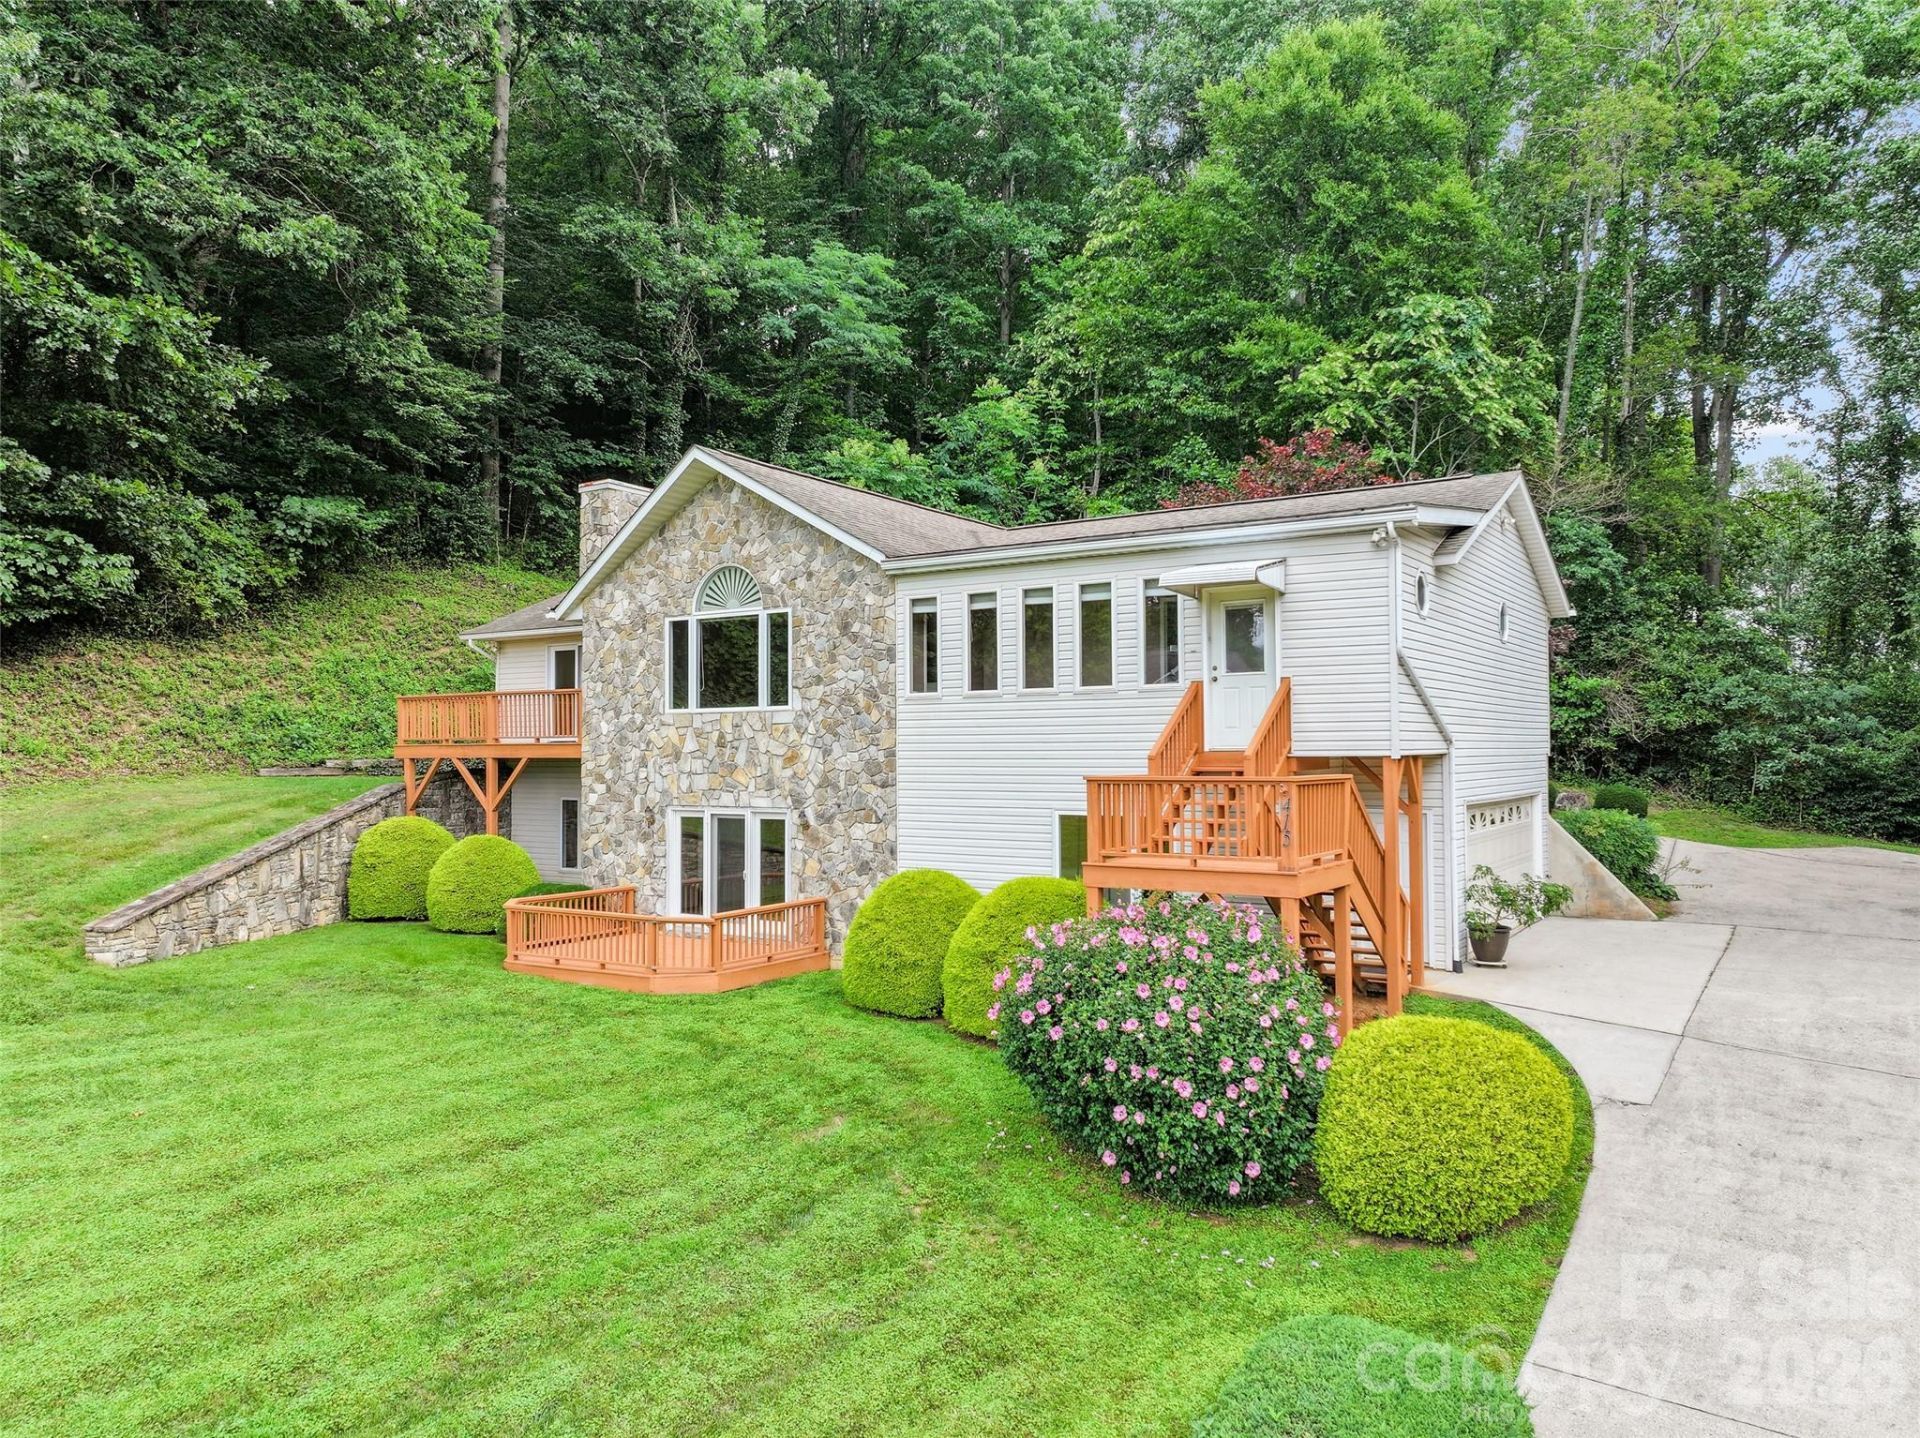
Showings begin Friday July 17th. Great Value, Mountain Views, Intown Convenience. Capture breathtaking year-round mountain vistas without the high-elevation drive. Located near Laurel Ridge Country Club, you are minutes from downtown Waynesville's dining/shops and 30 minutes from Asheville. The light and bright living area features a soaring cathedral ceiling that amplifies the open floorplan, while a large picture window frames the stunning mountain view and a gas fireplace adds warmth to the ambiance. The kitchen is an entertainer's dream with a gas range and abundant counter space flowing effortlessly into the dining area. Relax in the expansive main-level primary suite with an adjoining sunroom, or host guests in the secondary main-level bedroom suite with private deck access. The lower level offers a versatile family room, third bedroom suite, and garage workshop/storage area. Lennox HVAC (2017). Move-in ready and priced to allow for your custom updates?a perfect blank canvas in a premier location!
Property Features
Property Type: Residential - Single Family
Basement: Yes
Basement: Basement Garage Door, Daylight, Exterior Entry, Interior Entry, Storage Space
Garage: 2 car attached
Heating: Forced Air, Propane
Home Style: Traditional
Lot Size: 0.90 Acres
Roof Type: Architectural Shingle
Year Built: 1996
Amenities
Open Floorplan
Feature Descriptions
Accessibility Features: Bath Grab Bars, Stair Lift
Appliances: Dishwasher, Dryer, Gas Range, Refrigerator, Washer
Exterior: Vinyl
Fireplace: Gas Unvented, Living Room
Flooring: Carpet, Linoleum, Tile, Wood
Foundation: Basement
Laundry: In Bathroom
Lot: Cleared, Green Area, Sloped, Views
Parcel#: 8605-66-8626
Parking: Driveway, Attached Garage, Garage Faces Side, Shared Driveway
Patio/Porch: Deck
Sewer: Septic Installed
Special View Info: Long Range, Mountain(s), Year Round
Water: City
Local Schools
High School: Tuscola
Middle School: Waynesville
Elementary School: Hazelwood
Listed By / Shown By
Listed By
Agency Name: Howard Hanna Beverly-Hanks Waynesville
Agency Contact: ellen.sither@allentate.com
Shown By
Agency Title: Lake Norman Realty
Agency Phone: 704-450-1175

Estimate Your Payment
Estimated Payment
$ 2,778.97 per month $2,634.60 Principal & Interest $0.00 Property Tax (data not provided by mls) $144.38 Homeowner's Insurance
415 Knollwood Drive | MLS# 4403699
This single family home located at 415 Knollwood Drive, Waynesville, NC 28786 is currently listed for sale with an asking price of $495,000. This property was built in 1996 and has 3 bedrooms and 3 full and 1 partial baths with 2891 sq. ft. Search Waynesville real estate on www.lakenormanrealty.com today.