
BEDS4
BATHS2 full 1 partial
MLS#1223635
STATUSPending
PROPERTY TYPEResidential - Single Family
SUBDIVISIONWestbrook Forest
Property Description
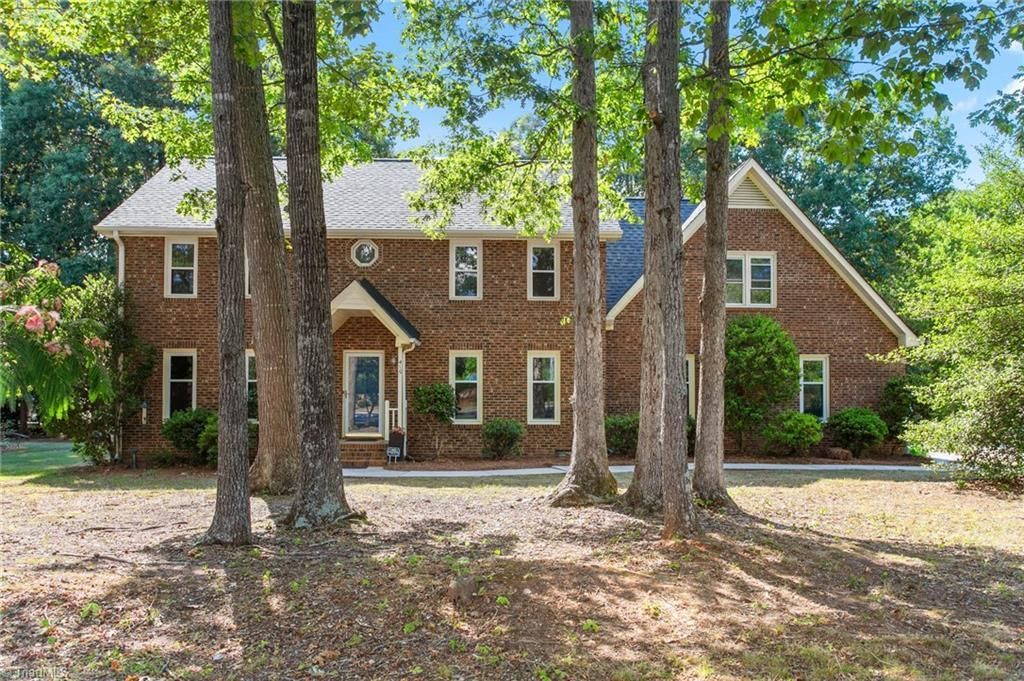
Welcome home to this beautifully maintained traditional two-story home ideally situated on a desirable corner lot with convenient access to Burlington, Gibsonville, and Elon. The main level features hardwood floors, a cozy den with a classic brick fireplace, formal dining room, dedicated home office, spacious laundry room, half bath, and a well-appointed kitchen with granite countertops, black appliances, abundant cabinetry, and great flow for entertaining. Upstairs, the spacious primary suite offers a built-in desk, custom walk-in closet, and updated spa-inspired bath with soaking tub, tiled shower, and double quartz vanity. Two additional bedrooms, a large bonus room, walk-up attic, and plentiful storage provide flexibility for any lifestyle. Enjoy the screened porch overlooking the fenced backyard and private in-ground pool. Complete with a two-car garage and close to shopping, dining, schools, and major highways, this home has it all!
Property Features
Property Type: Residential - Single Family
Cooling: Central Air
Fenced: Yes
Fireplaces: 1
Fuel Type: Natural Gas
Garage: 2 car attached
Garage: Attached Garage
Heating: Forced Air, Natural Gas
Home Style: Traditional
Lot Size: 0.48 Acres
Stories: 2.0
Year Built: 1988
Feature Descriptions
Appliance: Dishwasher, Free-Standing Range, Gas Water Heater
Attic: Pulldown Stairs
Days on Site: 21
Exterior: Brick
Fireplace: Den
Flooring: Carpet, Wood
Interior: Built-in Features, Ceiling Fan(s), Dead Bolt(s), Freestanding Tub, Separate Shower
Lot Dimensions: 0.48 acre(s)
Sewer: Public Sewer
Swimming Pool: Yes
Water: Public
Water Heater: Gas
Local Schools
High School: Western
Middle School: Western
Elementary School: Elon
Listed By / Shown By
Listed By
Agency Name: eXp Realty
Shown By
Agency Title: Lake Norman Realty
Agency Phone: 704-450-1175

Estimate Your Payment
Estimated Payment
$ 2,385.99 per month $2,262.03 Principal & Interest $0.00 Property Tax (data not provided by mls) $123.96 Homeowner's Insurance
415 Cook Road | MLS# 1223635
This single family home located at 415 Cook Road, Elon, NC 27244 is currently listed for sale with an asking price of $425,000. This property was built in 1988 and has 4 bedrooms and 2 full and 1 partial baths. Cook Road is located in the Westbrook Forest subdivision. Search Westbrook Forest real estate on www.lakenormanrealty.com today.