
BEDS3
BATHS3 full
SQUARE FEET1,420
MLS#4417139
STATUSActive
PROPERTY TYPEResidential - Townhouse
SUBDIVISIONRobin Creek Townhomes
Property Description
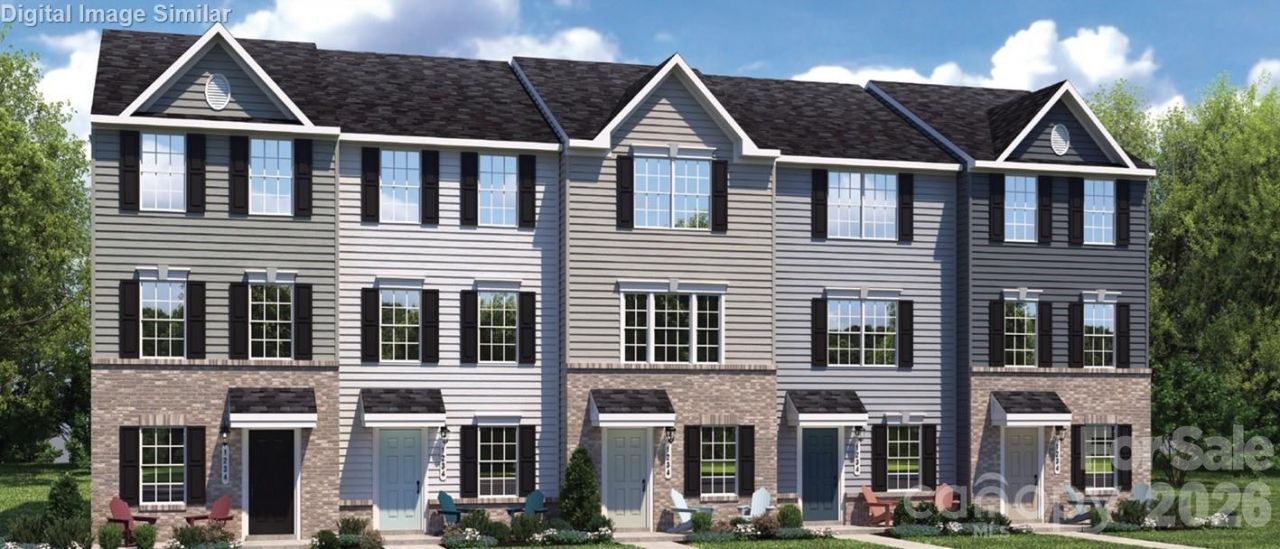
Discover incredible value & location with this beautifully designed townhome starting from the high $200's. Nestled in a tree-lined community just off Harris Blvd, you'll enjoy the perfect balance of peaceful surroundings and quick access to everything Charlotte has to offer-UNCC, IKEA, Reedy Creek Park, NoDa, Uptown, and highways like I-85 & I-485. You'll Love Living Here! Spacious 3-story layouts with 3 bedrooms/3 baths, including a private lower-level guest suite. Open-concept floorplan featuring a bright great room and large kitchen with granite countertops?perfect for entertaining. Attached 1-car garage for convenience. All Stainless steel appliances included?yes, even the white washer & dryer! Lawn care, water, and trash pickup covered by the HOA. Whether you're buying your first home or looking to upgrade, this community offers affordability, comfort, and unbeatable access to the places you love. Schedule your visit today and step into easy homeownership with everything already taken care of. Photos are for illustrative purposes. Primary residence or investment opportunity.
Property Features
Property Type: Residential - Townhouse
Basement: Sump Pump
Garage: 1 car attached
Heating: Electric
Home Style: Transitional
Lot Size: 0.03 Acres
Year Built: 2026
Amenities
Cable Prewire
Entrance Foyer
Open Floorplan
Pantry
Storage
Lawn Maintenance
Feature Descriptions
Appliances: Dishwasher, Disposal, Electric Oven, Electric Range, Electric Water Heater, Exhaust Fan, Microwave, Plumbed For Ice Maker, Refrigerator with Ice Maker, Washer/Dryer
Community Features: Sidewalks, Street Lights
Exterior: Brick Partial, Vinyl
Flooring: Carpet, Vinyl
Foundation: Slab
HOA Fee: $223/ Monthly
Laundry: Electric Dryer Hookup, Inside, Laundry Closet, Upper Level, Washer Hookup
Parcel#: 10501711
Parking: Driveway, Attached Garage, Garage Door Opener, Garage Faces Rear
Patio/Porch: Deck, Front Porch
Pets Allowed: Yes
Security: Carbon Monoxide Detector(s), Smoke Detector(s)
Sewer: Public Sewer
Utilities: Cable Available, Underground Power Lines, Underground Utilities
Water: City
Window Features: Insulated Window(s)
Local Schools
High School: Julius L. Chambers
Middle School: Martin Luther King Jr
Elementary School: J.W. Grier
Listed By / Shown By
Listed By
Agency Name: Smith Capital Partners LLC
Agency Contact: smithcapitalpartnersllc@gmail.com
Shown By
Agency Title: Lake Norman Realty
Agency Phone: 704-450-1175

Estimate Your Payment
Estimated Payment
$ 1,459.61 per month $1,383.78 Principal & Interest $0.00 Property Tax (data not provided by mls) $75.83 Homeowner's Insurance
4138 Vallhorn Lane | MLS# 4417139
This townhouse located at 4138 Vallhorn Lane , Charlotte, NC 28213 is currently listed for sale with an asking price of $259,990. This property was built in 2026 and has 3 bedrooms and 3 full baths with 1420 sq. ft. Vallhorn Lane is located in the Robin Creek Townhomes subdivision. Search Robin Creek Townhomes real estate on www.lakenormanrealty.com today.