
BEDS3
BATHS2 full 1 partial
SQUARE FEET1,896
MLS#4368094
STATUSActive
PROPERTY TYPEResidential - Single Family
SUBDIVISIONGilead Village
Property Description
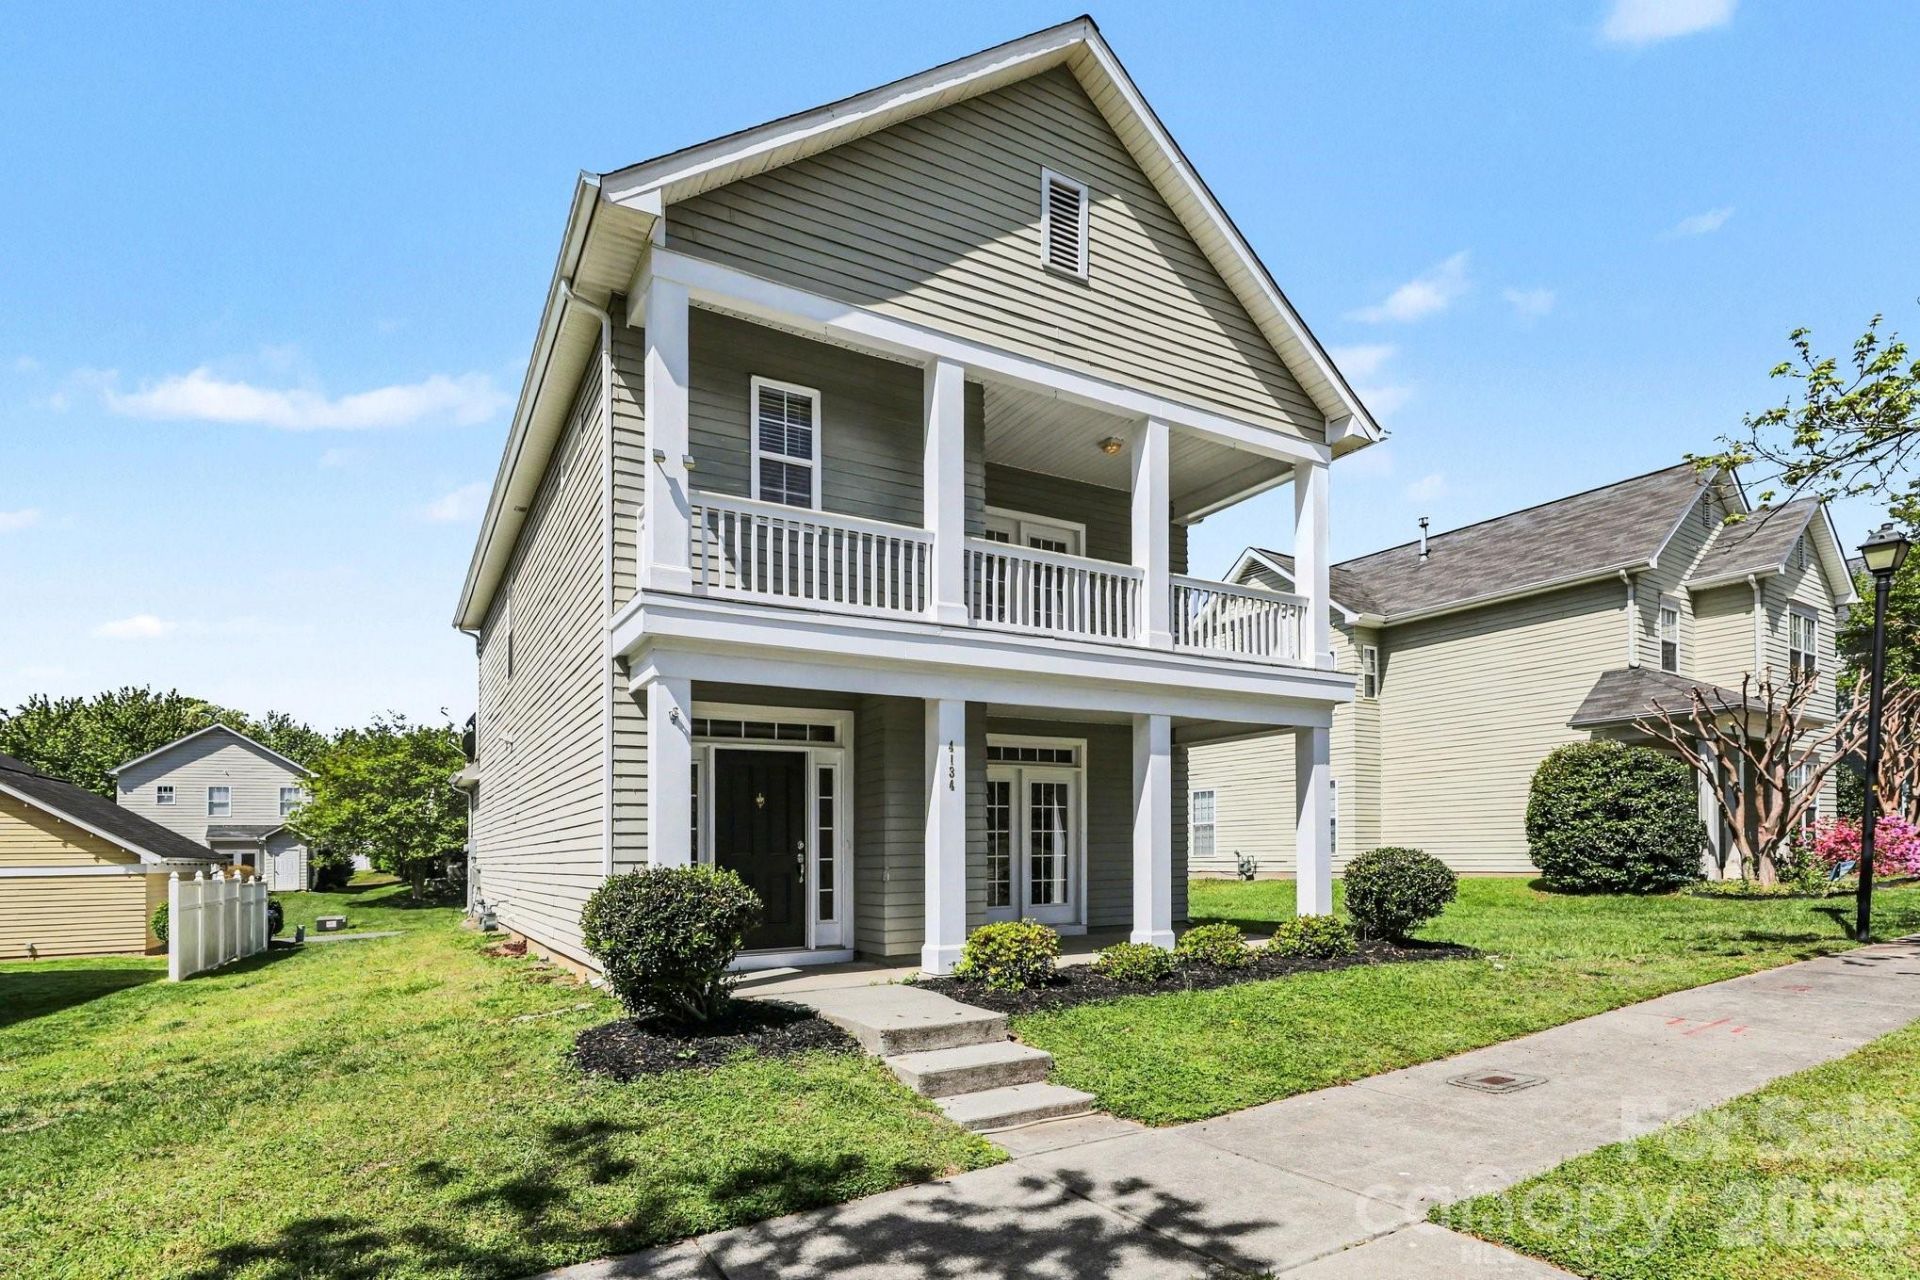
Welcome home to this charming 3-bedroom, 2.5-bathroom cottage-style residence in the desirable Gilead Village community! Step inside to discover a freshly transformed interior boasting Fresh Sherwin-Williams Agreeable Grey Paint, crisp white trim, upgraded LED flush mount lighting, and an updated LVT staircase tread. The main level features an open-concept living area centered around a cozy fireplace, seamlessly connecting to the formal dining room where elegant French doors lead directly out to a welcoming front porch?perfect for indoor-outdoor entertaining! The kitchen comes fully equipped with a Brand-New Whirlpool Stainless Steel Appliance Package (electric range, microwave, and dishwasher), deep-cleaned cabinetry, and a new Glacier Bay faucet. All three bedrooms are privately situated on the second floor, including a primary suite that serves as a true retreat with elegant tray ceilings, a New 52 Hampton Bay Brushed Nickel Ceiling Fan, an attached ensuite bathroom featuring dual sinks and a shower-tub combo, and its own private balcony?the perfect spot for morning coffee! Outdoor living continues in the backyard with a Freshly Stained and Painted Back Deck. Enjoy ultimate peace of mind with big-ticket updates including a Serviced HVAC System with New Filters, and a full exterior powerwash. Schedule your showing today!One or more photos have been virtually staged.
Property Features
Property Type: Residential - Single Family
Heating: Heat Pump
Home Style: Traditional
Lot Size: 0.12 Acres
Roof Type: Composition
Year Built: 2004
Amenities
Pantry
Storage
Feature Descriptions
Appliances: Dishwasher, Disposal, Microwave, Refrigerator
Days on Site: 140
Exterior: Aluminum, Vinyl
Flooring: Tile
Foundation: Slab
HOA Fee: $920/ Annually
Laundry: Electric Dryer Hookup, Main Level, Washer Hookup
Lot Dimensions: 28x28x49x99x100
Parcel#: 015-042-16
Parking: None
Patio/Porch: Patio, Porch
Sewer: Public Sewer
Special View Info: City
Water: Public
Local Schools
High School: Hopewell
Middle School: Francis Bradley
Elementary School: Barnette
Listed By / Shown By
Listed By
Agency Name: Entera Realty LLC
Agency Contact: rsl@enterarealty.com
Shown By
Agency Title: Lake Norman Realty
Agency Phone: 704-450-1175

Estimate Your Payment
Estimated Payment
$ 1,880.16 per month $1,782.48 Principal & Interest $0.00 Property Tax (data not provided by mls) $97.68 Homeowner's Insurance
4134 Vance Road N | MLS# 4368094
This single family home located at 4134 Vance Road N, Huntersville, NC 28078 is currently listed for sale with an asking price of $334,900. This property was built in 2004 and has 3 bedrooms and 2 full and 1 partial baths with 1896 sq. ft. Vance Road N is located in the Gilead Village subdivision. Search Gilead Village real estate on www.lakenormanrealty.com today.