
BEDS3
BATHS1 full
SQUARE FEET1,483
MLS#4410443
STATUSActive Under Contract
PROPERTY TYPEResidential - Single Family
SUBDIVISIONMedford Acres
Property Description
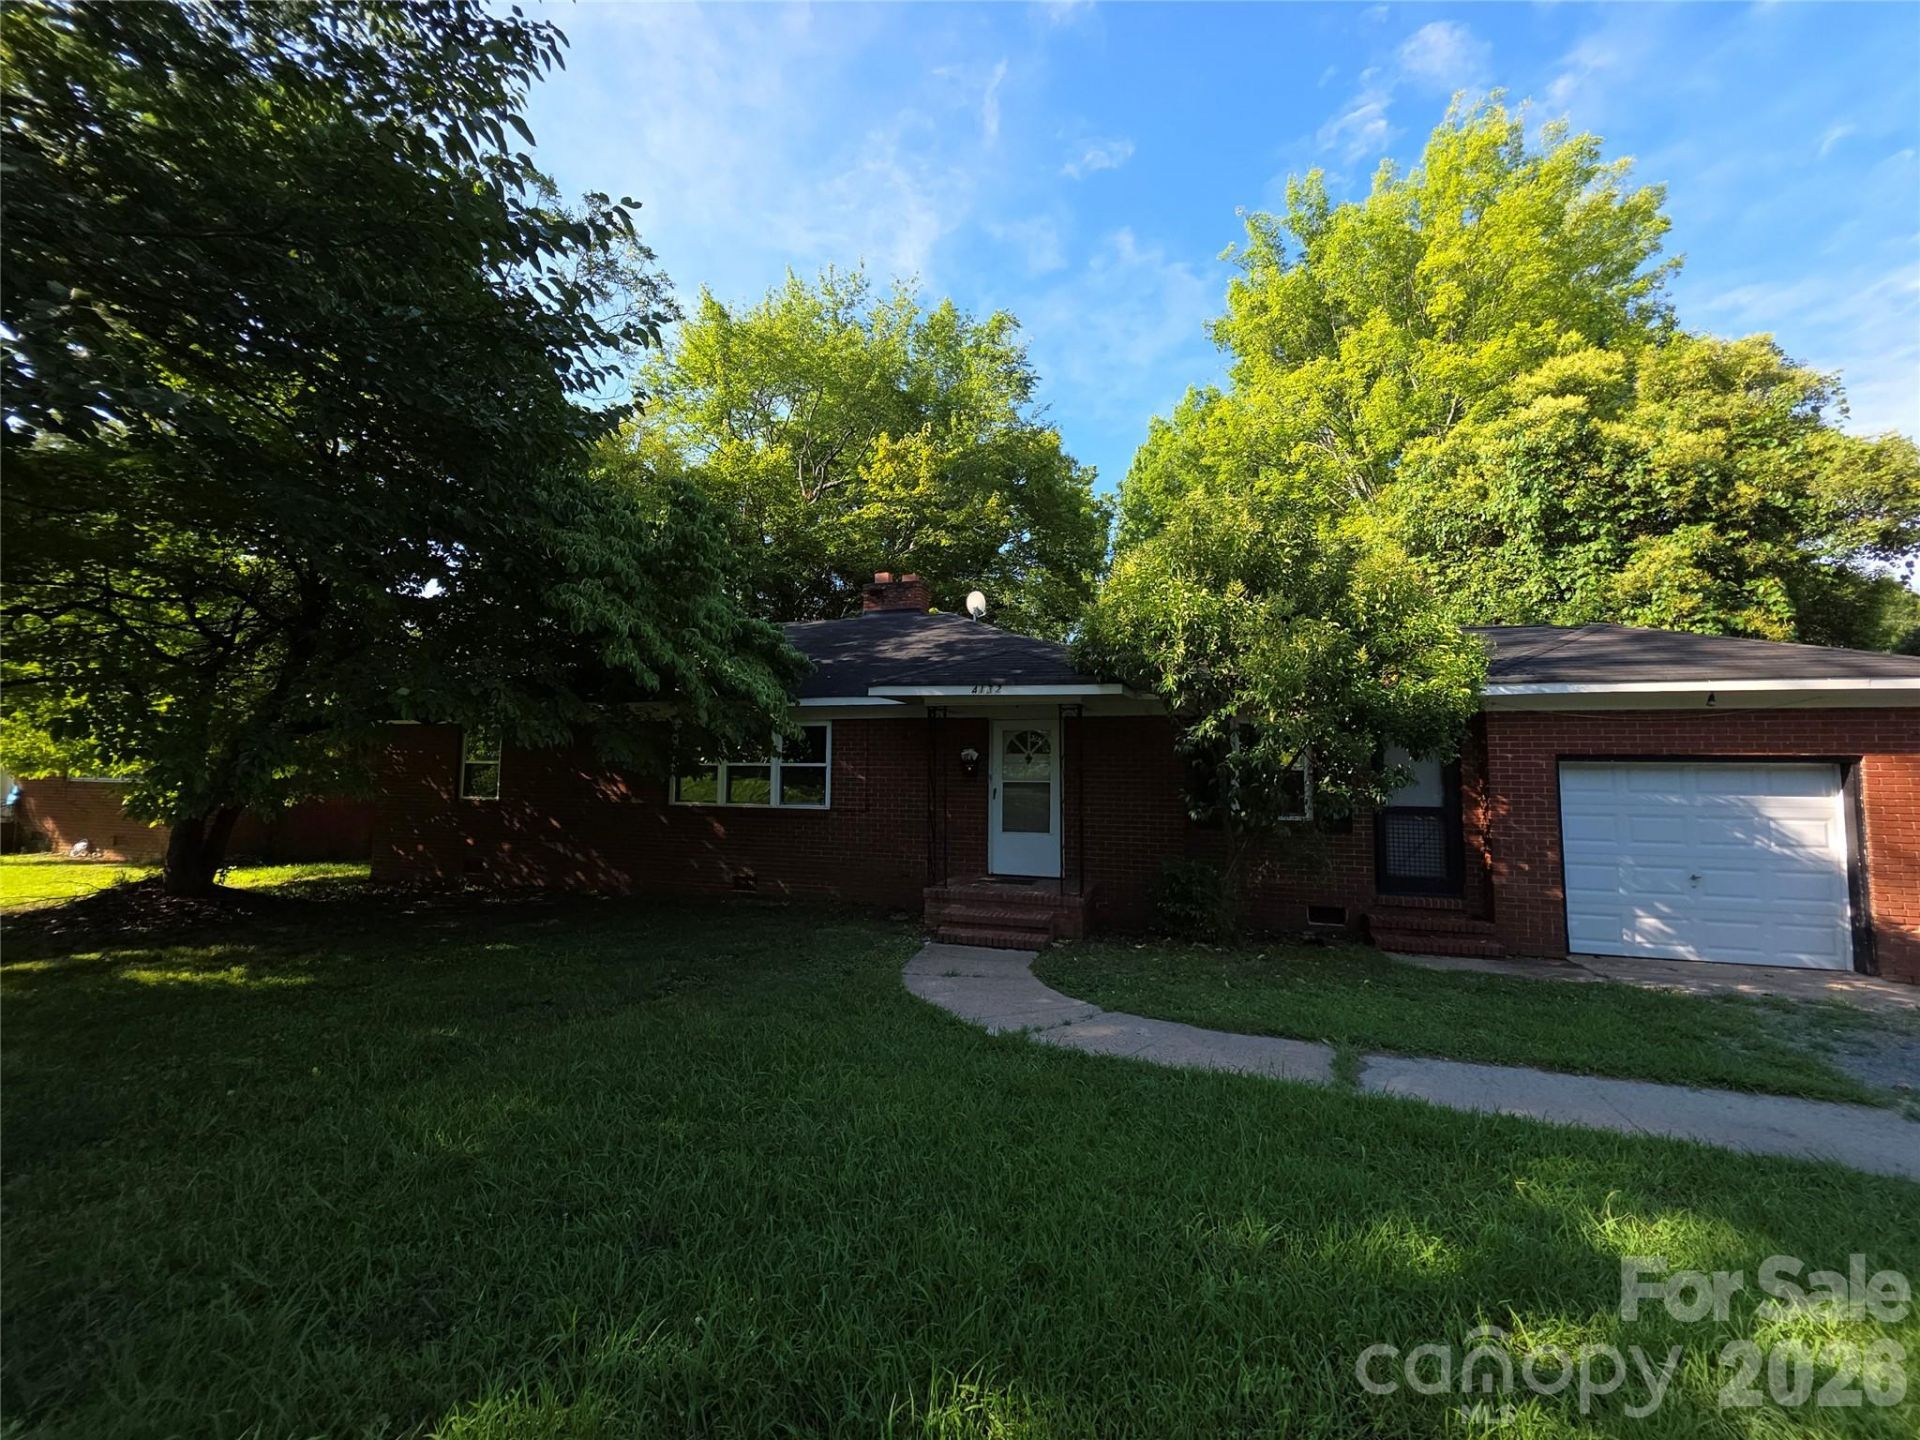
Welcome home to this charming **3-bedroom, 1-bath all-brick residence** offering timeless appeal, quality updates, and a convenient Charlotte location. Beautiful **hardwood floors** flow throughout the bedrooms and main living areas, creating warmth and character throughout the home.Major improvements provide peace of mind, including **vinyl replacement windows** and a **new gas heat and central air split system installed in January 2022**, complete with a **10-year parts warranty**.Situated on a **deep lot**, the property features a **private backyard** perfect for relaxing or entertaining, complete with a **concrete patio** and a **one-car garage**. The spacious yard offers plenty of room for gardening, outdoor activities, entertainment, or just relaxing.Ideally located with easy access to **Uptown Charlotte**, the **University area**, shopping, dining, and major highways, this home combines comfort, convenience, and lasting value. Whether you're a first-time buyer, downsizing, or looking for a solid investment, this well-maintained home is one you won't want to miss.
Property Features
Property Type: Residential - Single Family
Basement: Other
Garage: 1 car attached
Heating: Central, Forced Air, Natural Gas
Home Style: Ranch
Lot Size: 0.31 Acres
Roof Type: Composition
Stories: 1.0
Year Built: 1952
Amenities
Attic Stairs Pulldown
Feature Descriptions
Appliances: Electric Range
Days on Site: 29
Exterior: Brick Full
Fireplace: Living Room, Non-Functional
Flooring: Linoleum, Tile, Wood
Foundation: Crawl Space
Laundry: Electric Dryer Hookup, In Kitchen, Washer Hookup
Lot Dimensions: 80 x 180.79 x 80.25 x 174.54
Other Parking: Gravel Driveway to Single Car Garage
Parcel#: 131-021-16
Parking: Driveway, Attached Garage, Garage Faces Front
Patio/Porch: Front Porch, Rear Porch
Security: Carbon Monoxide Detector(s), Smoke Detector(s)
Sewer: Public Sewer
Special View Info: City
Utilities: Cable Available, Electricity Connected, Natural Gas
Water: City
Window Features: Insulated Window(s)
Local Schools
High School: Garinger
Middle School: Eastway
Elementary School: Merry Oaks
Listed By / Shown By
Listed By
Agency Name: Talley Properties
Agency Contact: abeals@talleyproperties.com
Shown By
Agency Title: Lake Norman Realty
Agency Phone: 704-450-1175

Estimate Your Payment
Estimated Payment
$ 1,717.91 per month $1,628.66 Principal & Interest $0.00 Property Tax (data not provided by mls) $89.25 Homeowner's Insurance
4132 Central Avenue | MLS# 4410443
This single family home located at 4132 Central Avenue, Charlotte, NC 28205 is currently listed for sale with an asking price of $306,000. This property was built in 1952 and has 3 bedrooms and 1 full baths with 1483 sq. ft. Central Avenue is located in the Medford Acres subdivision. Search Medford Acres real estate on www.lakenormanrealty.com today.