
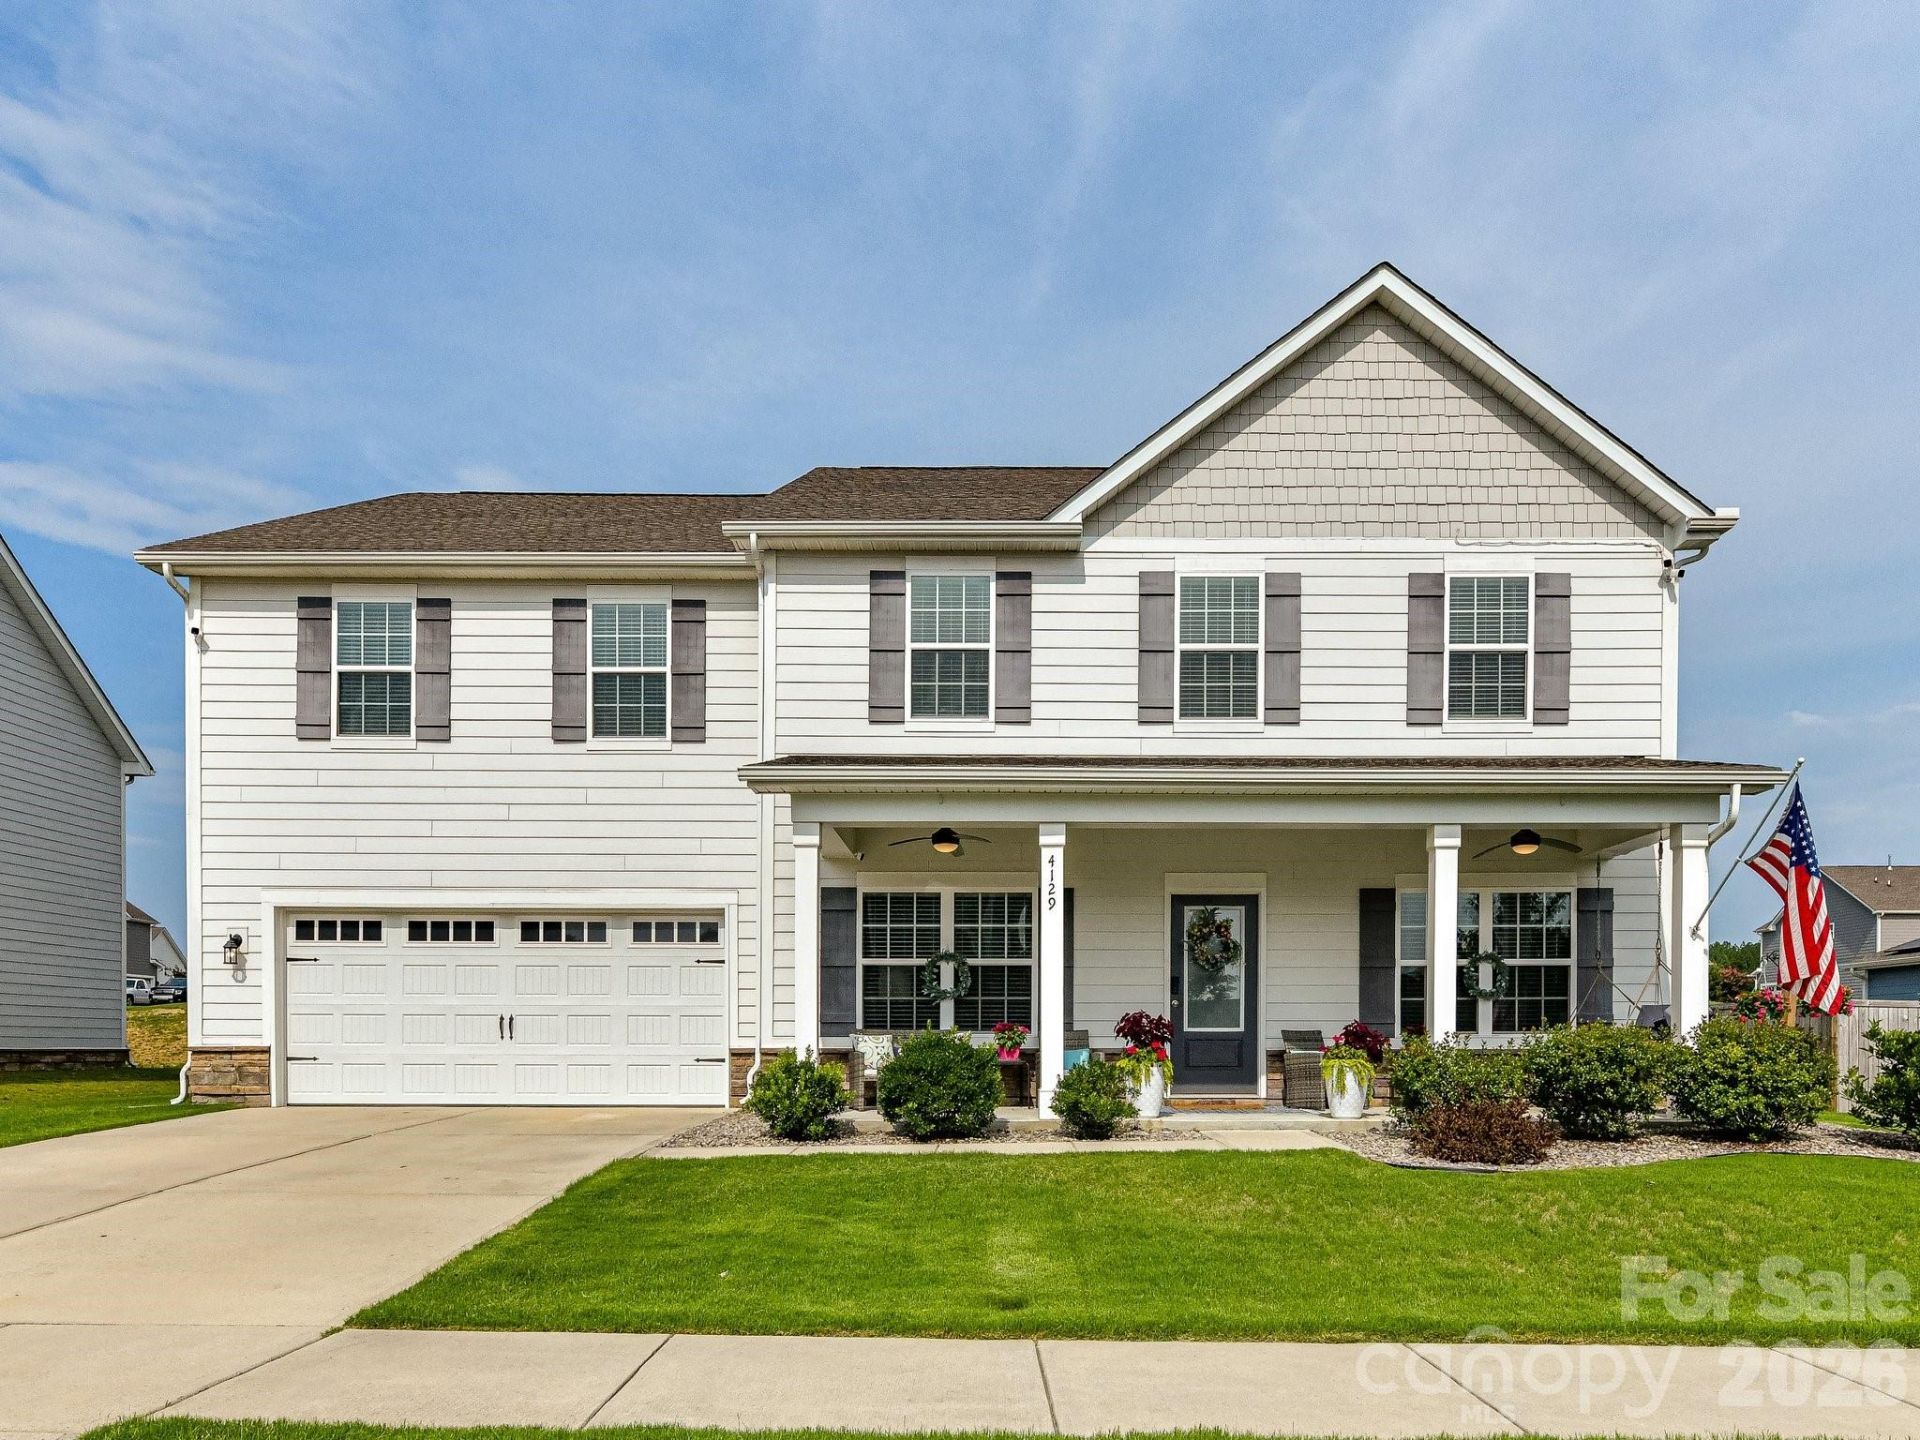
BEDS5
BATHS4 full
SQUARE FEET3,910
MLS#4409401
STATUSActive
PROPERTY TYPEResidential - Single Family
SUBDIVISIONStratford
Property Description
WELCOME TO YOUR NEXT CHAPTER! When SPACE is important, this 5 Bedroom, 4 Full bath will not disappoint! Featuring a bright and open kitchen with a huge walk in pantry, an abundance of cabinetry, granite counters and an island with seating. Enjoy meals cooked on the gas range! An office on main level makes working from home a breeze. As an alternative use this space as a library or playroom! LVP flooring on main level with tile in all baths. Primary suite has a massive walk in closet, tiled shower and dual vanities. One of secondary bedrooms has an ensuite bathroom. Huge Rec room on 2nd level! And if you still need SPACE, check out the extended area in the garage that's ideal for the ultimate exercise room, cave or immense storage! Perfect fenced in rear yard and patio for private gatherings and cozy nights by the fire pit. And don't forget the community pool for these hot summer days with covered picnic tables and playground! Stop your search now and take a look. You'll be glad you did! Convenient address!
Property Features
Property Type: Residential - Single Family
Fenced: Yes
Garage: 2 car attached
Heating: Natural Gas
Lot Size: 0.29 Acres
Roof Type: Composition
Year Built: 2020
Amenities
Kitchen Island
Walk-In Pantry
Feature Descriptions
Appliances: Dishwasher, Disposal, Gas Oven, Gas Range, Gas Water Heater, Microwave, Refrigerator
Days on Site: 2
Exterior: Fiber Cement
Flooring: Tile, Vinyl
Foundation: Slab
HOA Fee: $625/ Annually
Laundry: Laundry Room, Upper Level
Parcel#: 08-270-075
Parking: Attached Garage, Garage Door Opener
Patio/Porch: Front Porch, Patio
Sewer: Public Sewer
Utilities: Natural Gas
Water: City
Local Schools
High School: Porter Ridge
Middle School: Porter Ridge
Elementary School: Porter Ridge
Listed By / Shown By
Listed By
Agency Name: Cindi Heafner & Co., LLC
Agency Contact: cindi.heafner@gmail.com
Shown By
Agency Title: Lake Norman Realty
Agency Phone: 704-450-1175

Estimate Your Payment
Estimated Payment
$ 3,031.61 per month $2,874.11 Principal & Interest $0.00 Property Tax (data not provided by mls) $157.50 Homeowner's Insurance
4129 Allenby Place | MLS# 4409401
This single family home located at 4129 Allenby Place , Monroe, NC 28110 is currently listed for sale with an asking price of $540,000. This property was built in 2020 and has 5 bedrooms and 4 full baths with 3910 sq. ft. Allenby Place is located in the Stratford subdivision. Search Stratford real estate on www.lakenormanrealty.com today.