
BEDS2
BATHS2 full
SQUARE FEET1,248
MLS#4380595
STATUSActive
PROPERTY TYPEResidential - Townhouse
SUBDIVISIONBonterra
Property Description
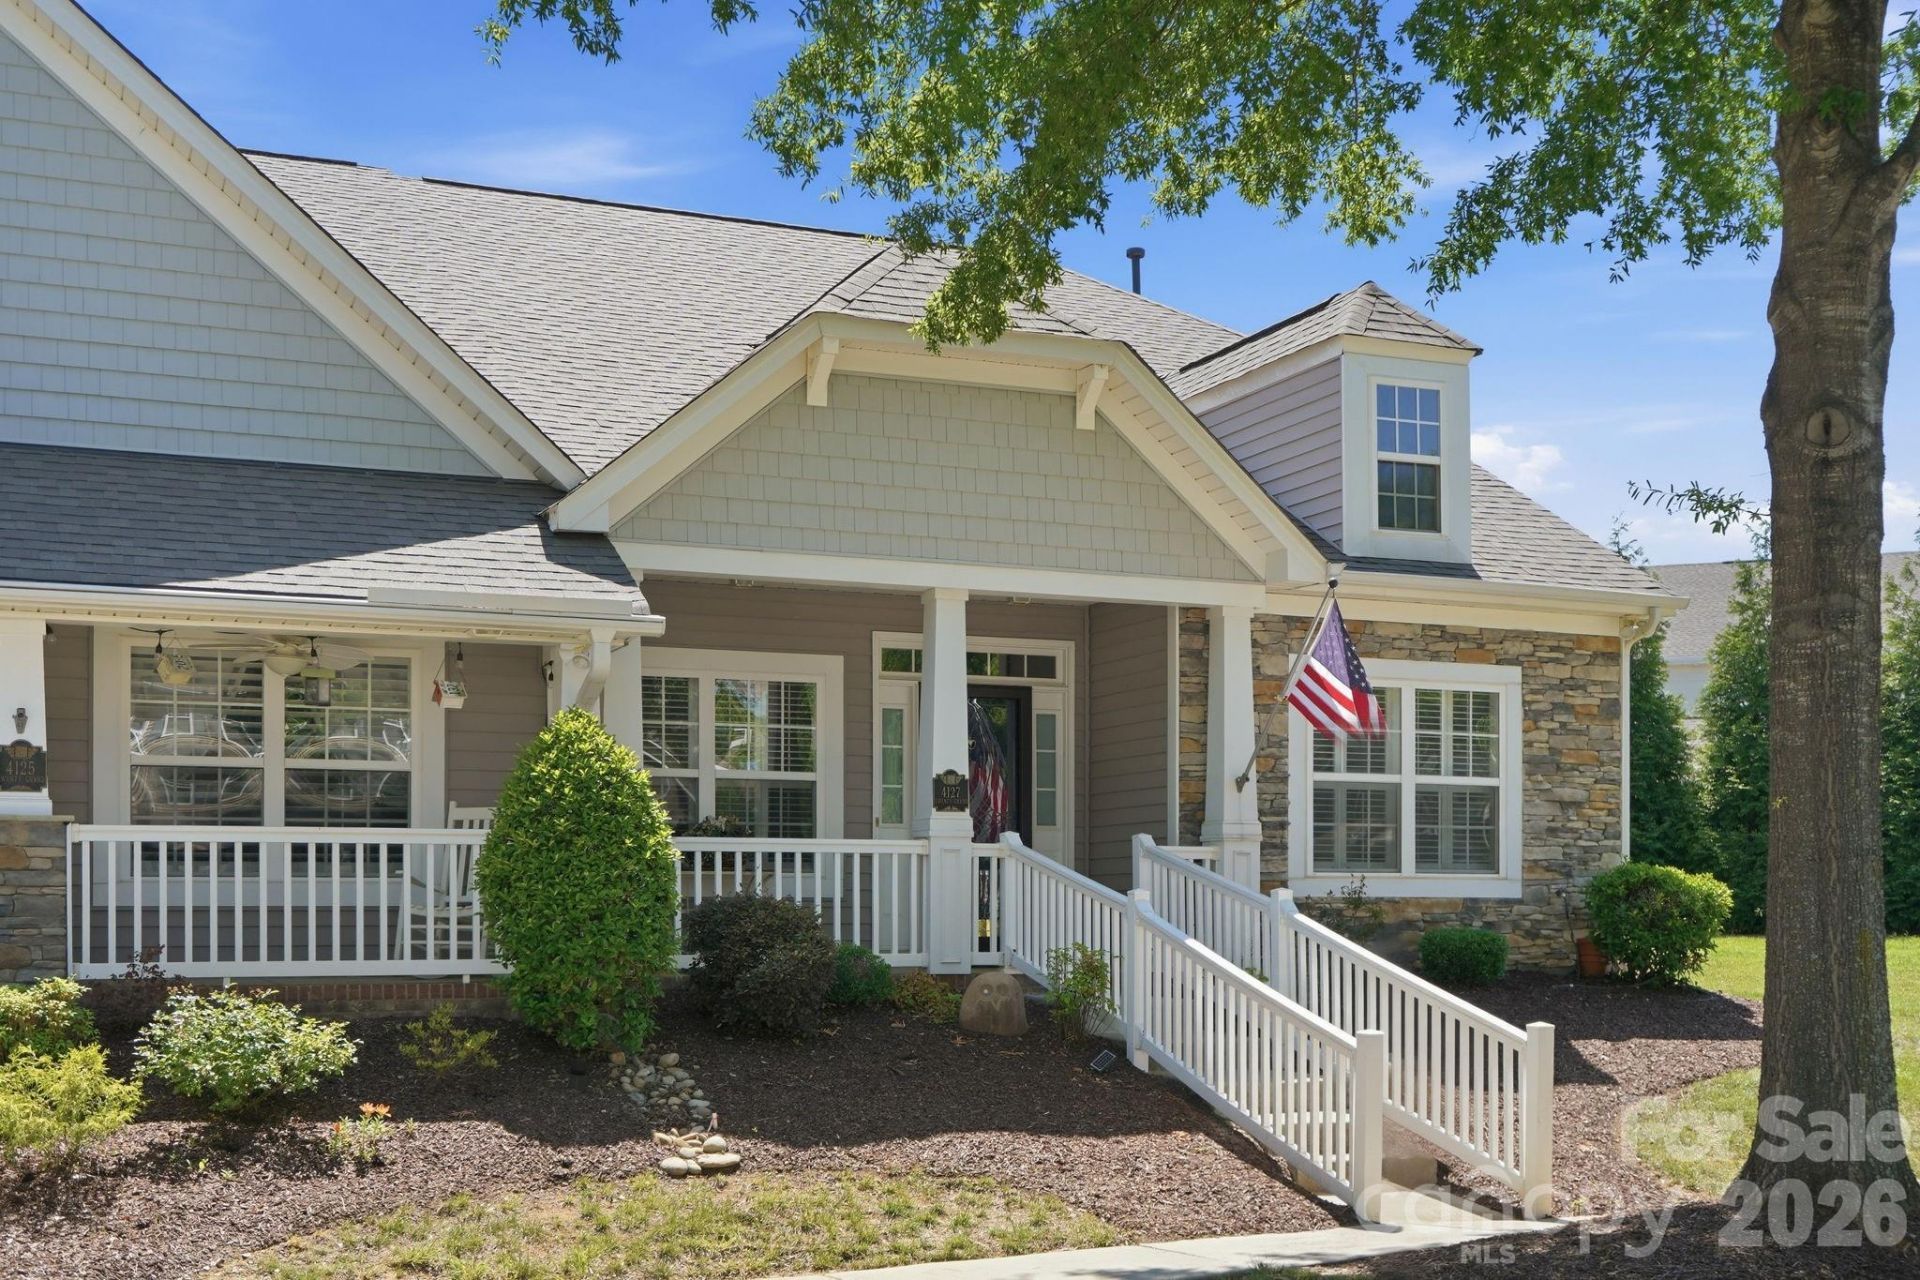
This beautifully well maintained 2 bed, 2 bath, 1,248 sq ft single level End-Unit townhome in the sought after Bonterra community blends comfort, charm, and convenience. The HVAC, hot water heater, and carpet were replaced in 2025 and freshly painted walls in 2026 for a move-in ready townhome. The welcoming front porch, kitchen and living spaces flow seamlessly and create an ideal indoor/outdoor lifestyle for morning coffee, quiet evenings, or entertaining friends. A rear entry 1 car garage adds both convenience and curb appeal. Both bedrooms are generously sized, and the townhome includes thoughtful touches such as wood floors, garden tub, natural light and separate laundry area. Located in the vibrant Bonterra community, residents enjoy access to exceptional amenities including a clubhouse, equestrian facilities, pool, tennis courts, pickleball, playground, and walking trails?a lifestyle rarely found at this price point.
Property Features
Property Type: Residential - Townhouse
Garage: 1 car attached
Heating: Forced Air, Natural Gas
Home Style: Transitional
Lot Size: 0.08 Acres
Roof Type: Composition
Year Built: 2007
Feature Descriptions
Appliances: Dishwasher, Disposal, Electric Cooktop, Electric Oven, Electric Range, Exhaust Fan, Gas Water Heater, Refrigerator with Ice Maker, Washer/Dryer
Days on Site: 1
Exterior: Cedar Shake, Stone Veneer, Vinyl
Fireplace: Gas, Great Room
Flooring: Carpet, Linoleum, Hardwood, Tile
Foundation: Slab
HOA Fee: $277/ Monthly
Horse Amenities: Arena, Barn, Boarding Facilities, Equestrian Facilities, Horses Allowed, Riding Trail, Stable(s)
Laundry: Electric Dryer Hookup, Laundry Closet, Main Level
Parcel#: 07-021-124
Parking: Driveway, Attached Garage, Garage Door Opener, Garage Faces Rear, On Street
Patio/Porch: Enclosed, Front Porch, Patio
Pets Allowed: Yes
Security: yes
Security: Security System
Sewer: County Sewer
Utilities: Cable Available, Electricity Connected, Fiber Optics, Natural Gas
Water: County Water
Local Schools
High School: Porter Ridge
Middle School: Porter Ridge
Elementary School: Poplin
Listed By / Shown By
Listed By
Agency Name: Coldwell Banker Realty
Agency Contact: cathy.burke@cbrealty.com
Shown By
Agency Title: Lake Norman Realty
Agency Phone: 704-450-1175

Estimate Your Payment
Estimated Payment
$ 1,678.61 per month $1,591.40 Principal & Interest $0.00 Property Tax (data not provided by mls) $87.21 Homeowner's Insurance
4127 Twenty Grand Drive | MLS# 4380595
This townhouse located at 4127 Twenty Grand Drive , Indian Trail, NC 28079 is currently listed for sale with an asking price of $299,000. This property was built in 2007 and has 2 bedrooms and 2 full baths with 1248 sq. ft. Twenty Grand Drive is located in the Bonterra subdivision. Search Bonterra real estate on www.lakenormanrealty.com today.