
BEDS3
BATHS2 full
MLS#1224464
STATUSPending
PROPERTY TYPEResidential - Single Family
SUBDIVISIONCable Square
Property Description
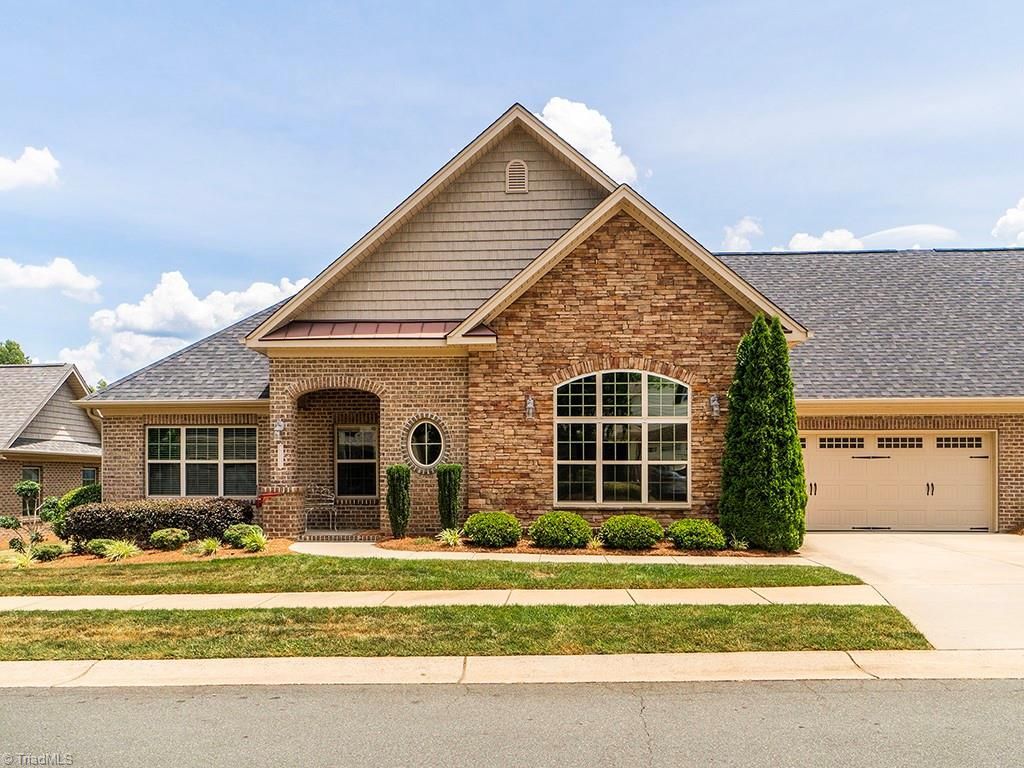
Beautiful 3 bedroom, 2 bath in the heart of Elon University in Cable Square subdivision. Brick veneer, "synthetic" stone & vinyl exterior. Sun protected windows at front. Very open, concept plan offers 12' coffered ceiling living area with gas log "stone" fireplace which soars to the ceiling.Space areas flow from one to another. The dining area adjoins the living area and kitchen. Well equipped kitchen features tile backsplash, granite countertops and island. There is a separate pantry and ample cabinet space. A sunroom/sitting/flex room extends the living space and opens to rear patio area.The primary bedroom features vaulted ceiling, en suite separate shower & soaking tub, 2 sink vanity, large walk-in closet. Tiled flooring and surround. Bedrooms 2 & 3 are served by hall tiled floor bath. Large closets.There is a large finished bonus room over the garage which offers more living, play space or quiet opportunity.This home is convenient to ELON UNIVERSITY. HOA dues $264.mth.
Property Features
Property Type: Residential - Single Family
Cooling: Central Air
Fireplaces: 1
Fuel Type: Electric
Garage: Attached Garage, Front Load Garage
Garage: 2 car attached
Heating: Forced Air, Electric
Home Style: Ranch
Lot Size: 0.08 Acres
Stories: 1.0
Year Built: 2017
Feature Descriptions
Appliance: Microwave, Dishwasher, Disposal, Electric Water Heater
Attic: Walk in Attic
Days on Site: 67
Exterior: Brick, Stone, Vinyl Siding
Fireplace: Great Room
Flooring: Carpet, Tile, Vinyl
Foundation: Slab
HOA: Yes
HOA Fee: 264
Interior: Great Room, Built-in Features, Ceiling Fan(s), Kitchen Island, Separate Shower, Solid Surface Counter
Lot: City Lot
Lot Dimensions: 0.08 acre(s)
Sewer: Public Sewer
Total Rooms: 10
Water: Public
Water Heater: Electric
Local Schools
High School: Western Alamance
Middle School: Western
Elementary School: Elon
Listed By / Shown By
Listed By
Agency Name: Howard Hanna Allen Tate - Burlington
Shown By
Agency Title: Lake Norman Realty
Agency Phone: 704-450-1175

Estimate Your Payment
Estimated Payment
$ 2,610.55 per month $2,474.93 Principal & Interest $0.00 Property Tax (data not provided by mls) $135.63 Homeowner's Insurance
4127 Ralston Drive | MLS# 1224464
This single family home located at 4127 Ralston Drive, Elon, NC 27244 is currently listed for sale with an asking price of $465,000. This property was built in 2017 and has 3 bedrooms and 2 full baths. Ralston Drive is located in the Cable Square subdivision. Search Cable Square real estate on www.lakenormanrealty.com today.