
BEDS2
BATHS2 full
SQUARE FEET1,066
MLS#4400338
STATUSActive Under Contract
PROPERTY TYPEResidential - Single Family
SUBDIVISIONCraig Heights
Property Description
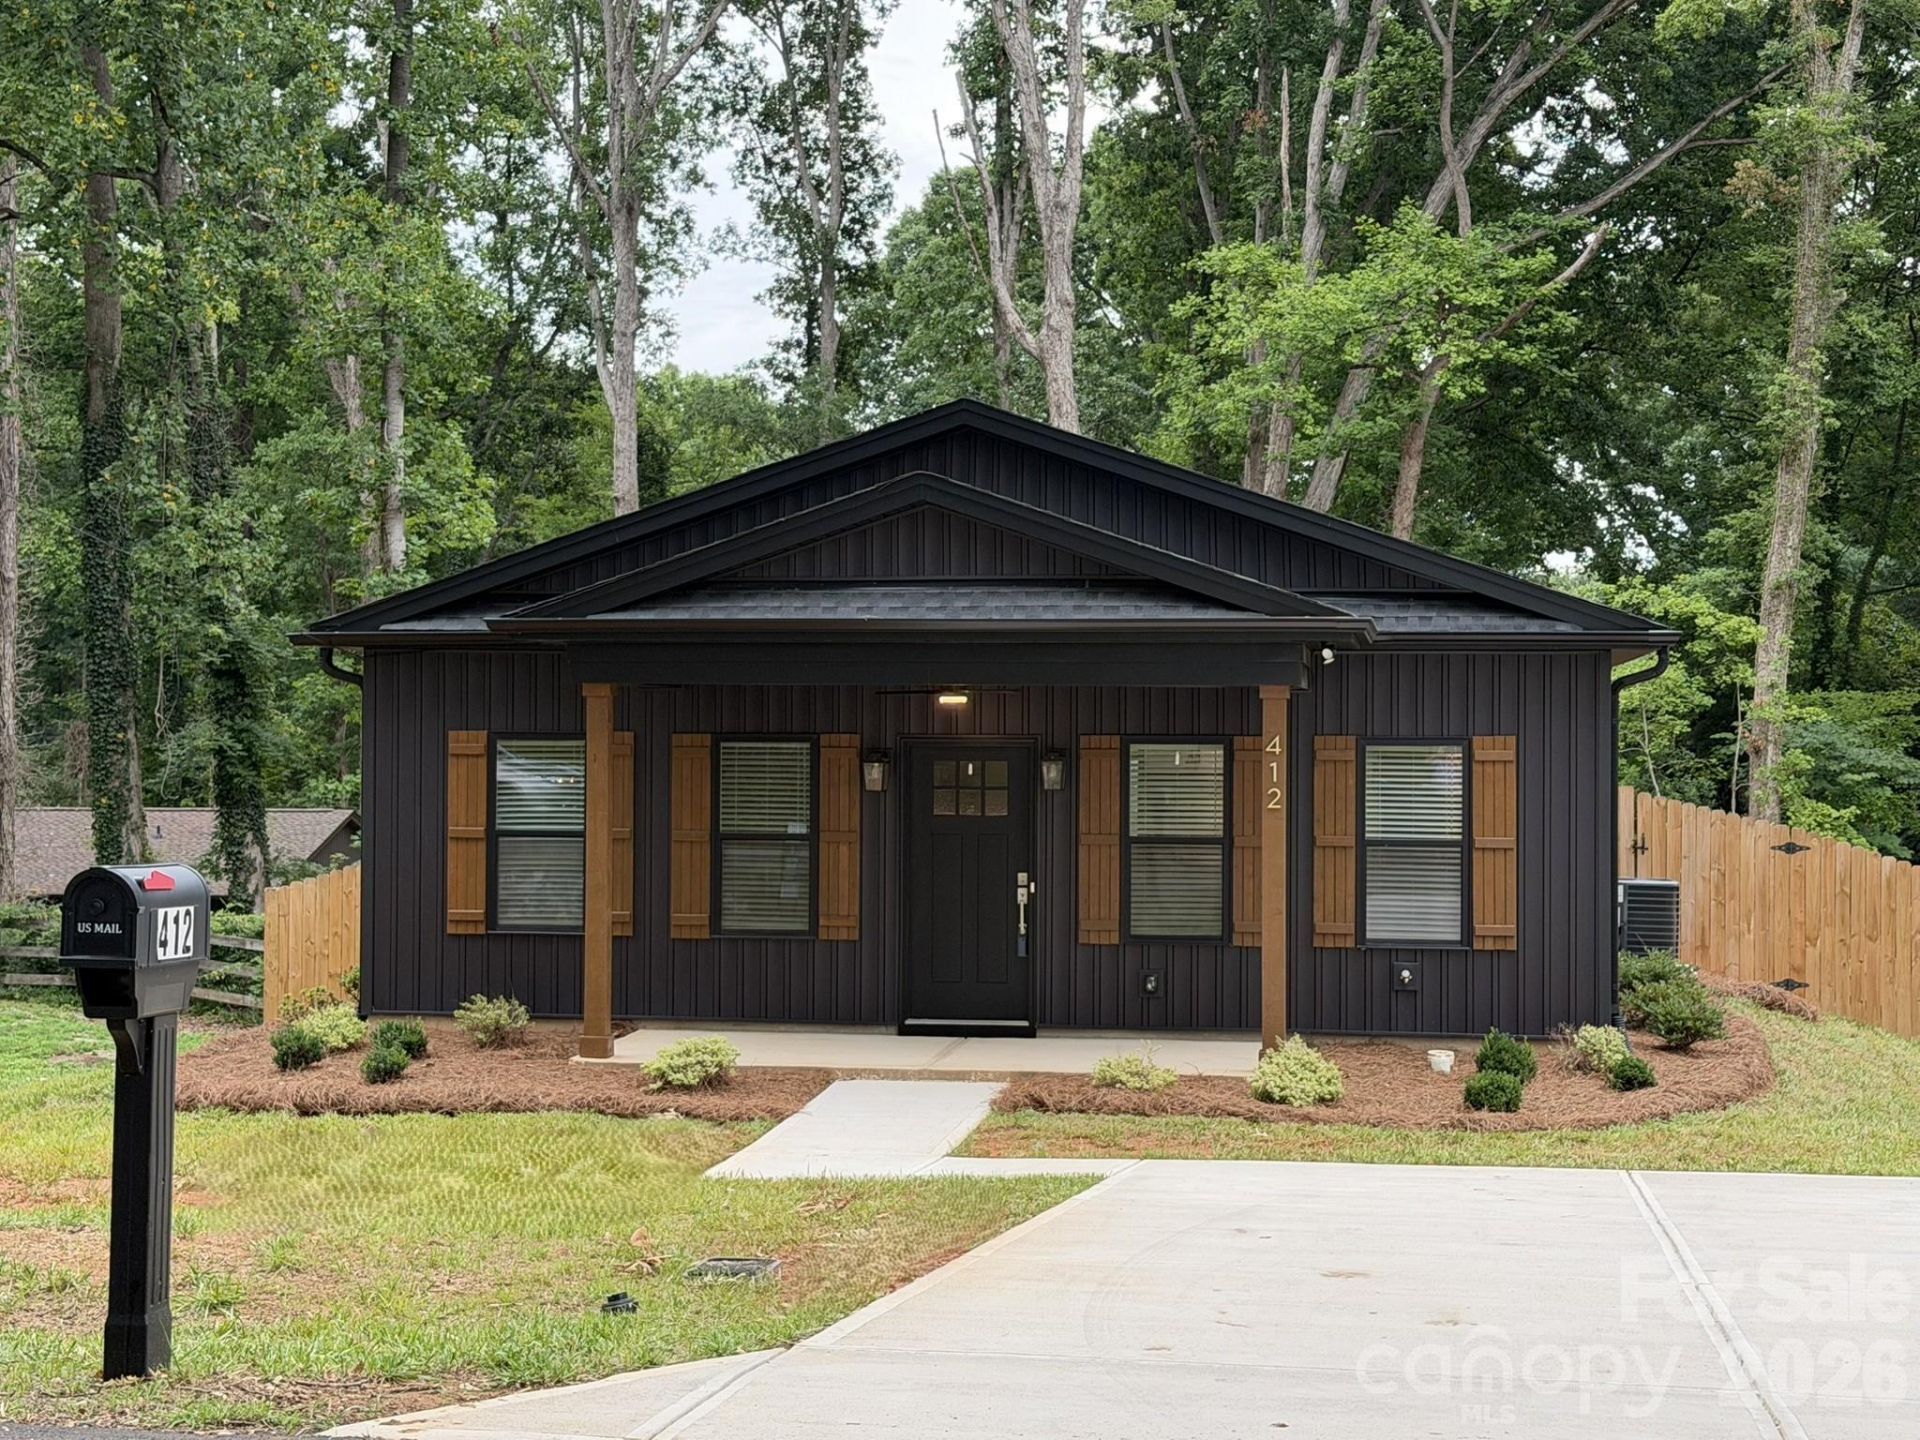
Like new ranch style Dimmer & Sons construction owned by builder. It has been cared for by a tenant for 1 year, and now ready for a new owner. Freshly painted interior and professionally cleaned, so home feels like new again. Wide rocking chair front porch (16'x6') greets you as you step into the open living area with laminate wood look floors. Down the hall you'll find the primary bedroom on the left with a spacious walk-in closet with tiled shower, glass shower doors, tiled floor, granite counter top, and linen closet. For privacy, the 2nd bedroom is on the right side of the hall with a double door closet. The hall bath has a granite topped vanity, tile floor, and tub/shower combo. Kitchen features stainless steel appliances, including a refrigerator that remains, and granite countertops and tiled backsplash. Adjacent to the kitchen is the laundry room with washer/dryer hook-ups. Back door opens to a 12'x12' patio and a huge privacy-fenced back yard that backs to the woods. Foundation survey on file showing approximately .22 acre lot 150 feet deep. Double width concrete drive.
Property Features
Property Type: Residential - Single Family
Fenced: Yes
Heating: Electric, Heat Pump
Lot Size: 0.22 Acres
Roof Type: Architectural Shingle
Year Built: 2025
Amenities
Attic Stairs Pulldown
Open Floorplan
Walk-In Closet(s)
Feature Descriptions
Appliances: Dishwasher, Disposal, Electric Range, Electric Water Heater, Ice Maker, Microwave, Refrigerator with Ice Maker, Self Cleaning Oven
Days on Site: 65
Exterior: Vinyl
Flooring: Laminate
Foundation: Slab
Laundry: Electric Dryer Hookup, Laundry Room, Main Level, Washer Hookup
Lot Dimensions: 63 x 150
Parcel#: 133560
Parking: Driveway
Patio/Porch: Covered, Front Porch, Patio
Security: Smoke Detector(s)
Sewer: Public Sewer
Utilities: Electricity Connected
Water: City
Window Features: Insulated Window(s)
Local Schools
High School: East Gaston
Middle School: Stanley
Elementary School: Springfield
Listed By / Shown By
Listed By
Agency Name: Howard Hanna Allen Tate Gastonia
Agency Contact: marylynne.cloninger@allentate.com
Shown By
Agency Title: Lake Norman Realty
Agency Phone: 704-450-1175

Estimate Your Payment
Estimated Payment
$ 1,571.38 per month $1,489.75 Principal & Interest $0.00 Property Tax (data not provided by mls) $81.64 Homeowner's Insurance
412 N Peterson Street | MLS# 4400338
This single family home located at 412 N Peterson Street, Stanley, NC 28164 is currently listed for sale with an asking price of $279,900. This property was built in 2025 and has 2 bedrooms and 2 full baths with 1066 sq. ft. N Peterson Street is located in the Craig Heights subdivision. Search Craig Heights real estate on www.lakenormanrealty.com today.