
BEDS4
BATHS3 full 1 partial
SQUARE FEET3,428
MLS#4409953
STATUSActive Under Contract
PROPERTY TYPEResidential - Single Family
SUBDIVISIONBrackenbury Estates
Property Description
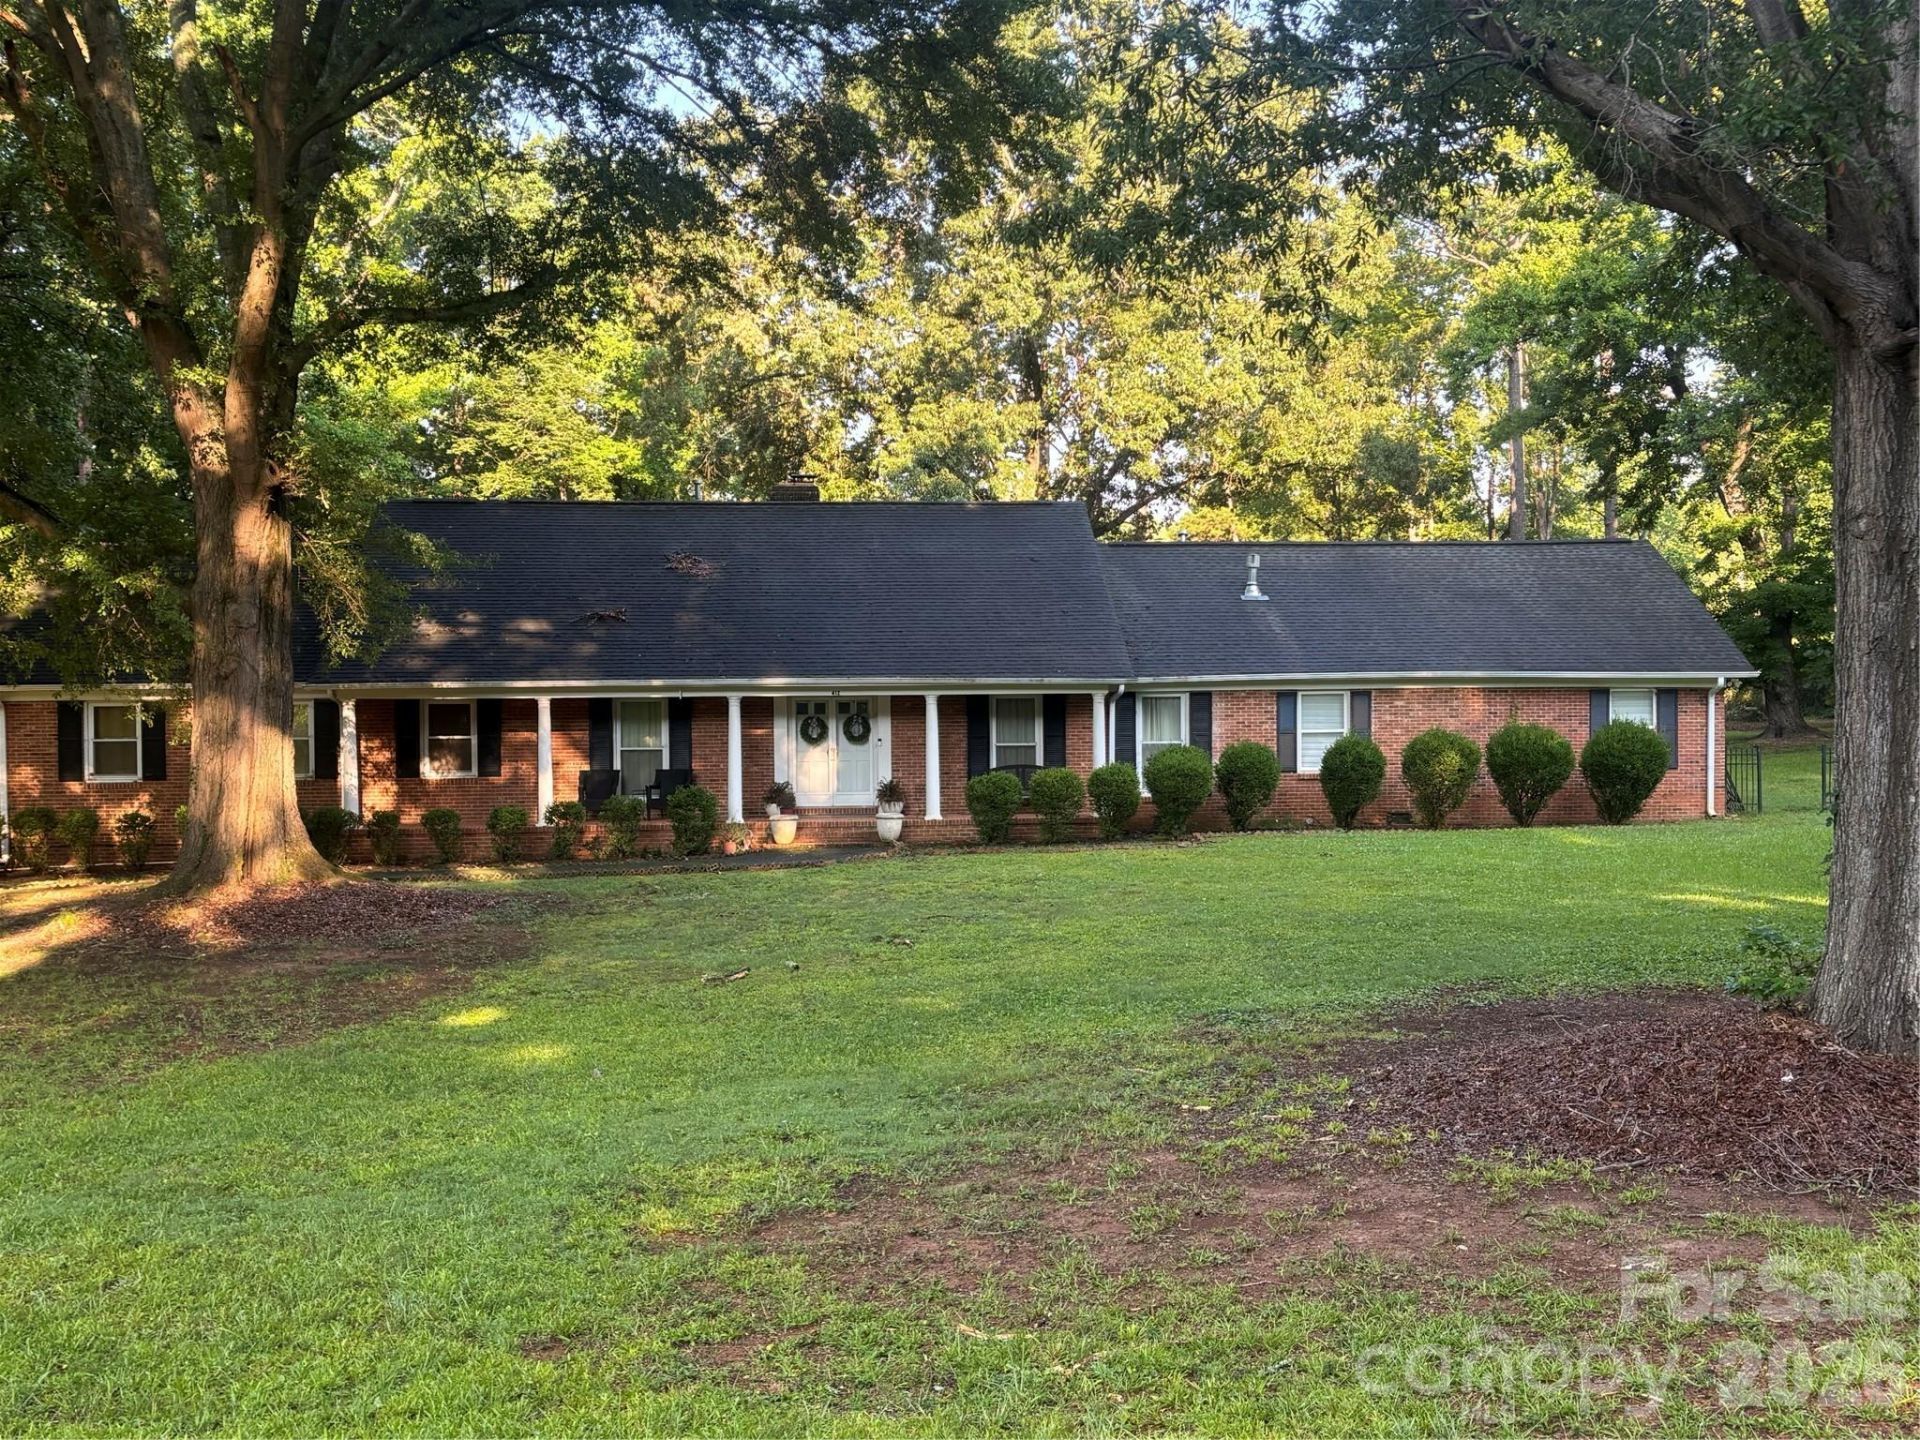
Back on the market, but not for long. Don't hesitate, this property will not be available for long! This spacious and comfortable traditional home sits on a large 1.5 acre corner lot in the heart of beautiful Brackenbury Estates, a highly desirable neighborhood in South Charlotte. With just over 3,400 SF of heated living space, a massive covered front porch, large master en suite on the main level, another master BR upstairs with a balcony, and hardwoods throughout the home, the possibilities are endless. This home also features an enclosed back porch, a fenced backyard and a rear storage unit. There is also a second bedroom on the main level with a private bath and another spacious bedroom upstairs. The kitchen was recently updated and includes premium appliances. The spacious, rear entry, 2-car garage has direct access to the mudroom. There is also ample parking in the large driveway.
Property Features
Property Type: Residential - Single Family
Fenced: Yes
Garage: 2 car attached
Heating: Central, Electric, Heat Pump, Natural Gas
Home Style: Traditional
Lot Size: 1.50 Acres
Roof Type: Architectural Shingle
Year Built: 1975
Amenities
Pantry
Storage
Walk-In Closet(s)
Storage
Feature Descriptions
Appliances: Dishwasher, Electric Water Heater, Gas Cooktop, Microwave, Oven, Refrigerator with Ice Maker, Wall Oven
Days on Site: 31
Exterior: Brick Partial, Hardboard Siding
Foundation: Slab
Laundry: Mud Room, Main Level
Lot: Other - See Remarks
Lot Dimensions: 254.4x359.7x172.95x222.96
Parcel#: 213-172-01
Parking: Attached Garage
Sewer: Public Sewer
Utilities: Cable Available, Electricity Connected, Natural Gas, Satellite Internet Available, Wired Internet Available
Water: City
Local Schools
High School: Unspecified
Middle School: Unspecified
Elementary School: Unspecified
Listed By / Shown By
Listed By
Agency Name: Walter Keith Alexander
Agency Contact: keithalexander80@gmail.com
Shown By
Agency Title: Lake Norman Realty
Agency Phone: 704-450-1175

Estimate Your Payment
Estimated Payment
$ 5,586.02 per month $5,295.81 Principal & Interest $0.00 Property Tax (data not provided by mls) $290.21 Homeowner's Insurance
412 Brackenbury Lane | MLS# 4409953
This single family home located at 412 Brackenbury Lane, Charlotte, NC 28270 is currently listed for sale with an asking price of $995,000. This property was built in 1975 and has 4 bedrooms and 3 full and 1 partial baths with 3428 sq. ft. Brackenbury Lane is located in the Brackenbury Estates subdivision. Search Brackenbury Estates real estate on www.lakenormanrealty.com today.