
BEDS4
BATHS3 full 1 partial
SQUARE FEET2,726
MLS#4410743
STATUSActive
PROPERTY TYPEResidential - Single Family
SUBDIVISIONWinchester
Property Description
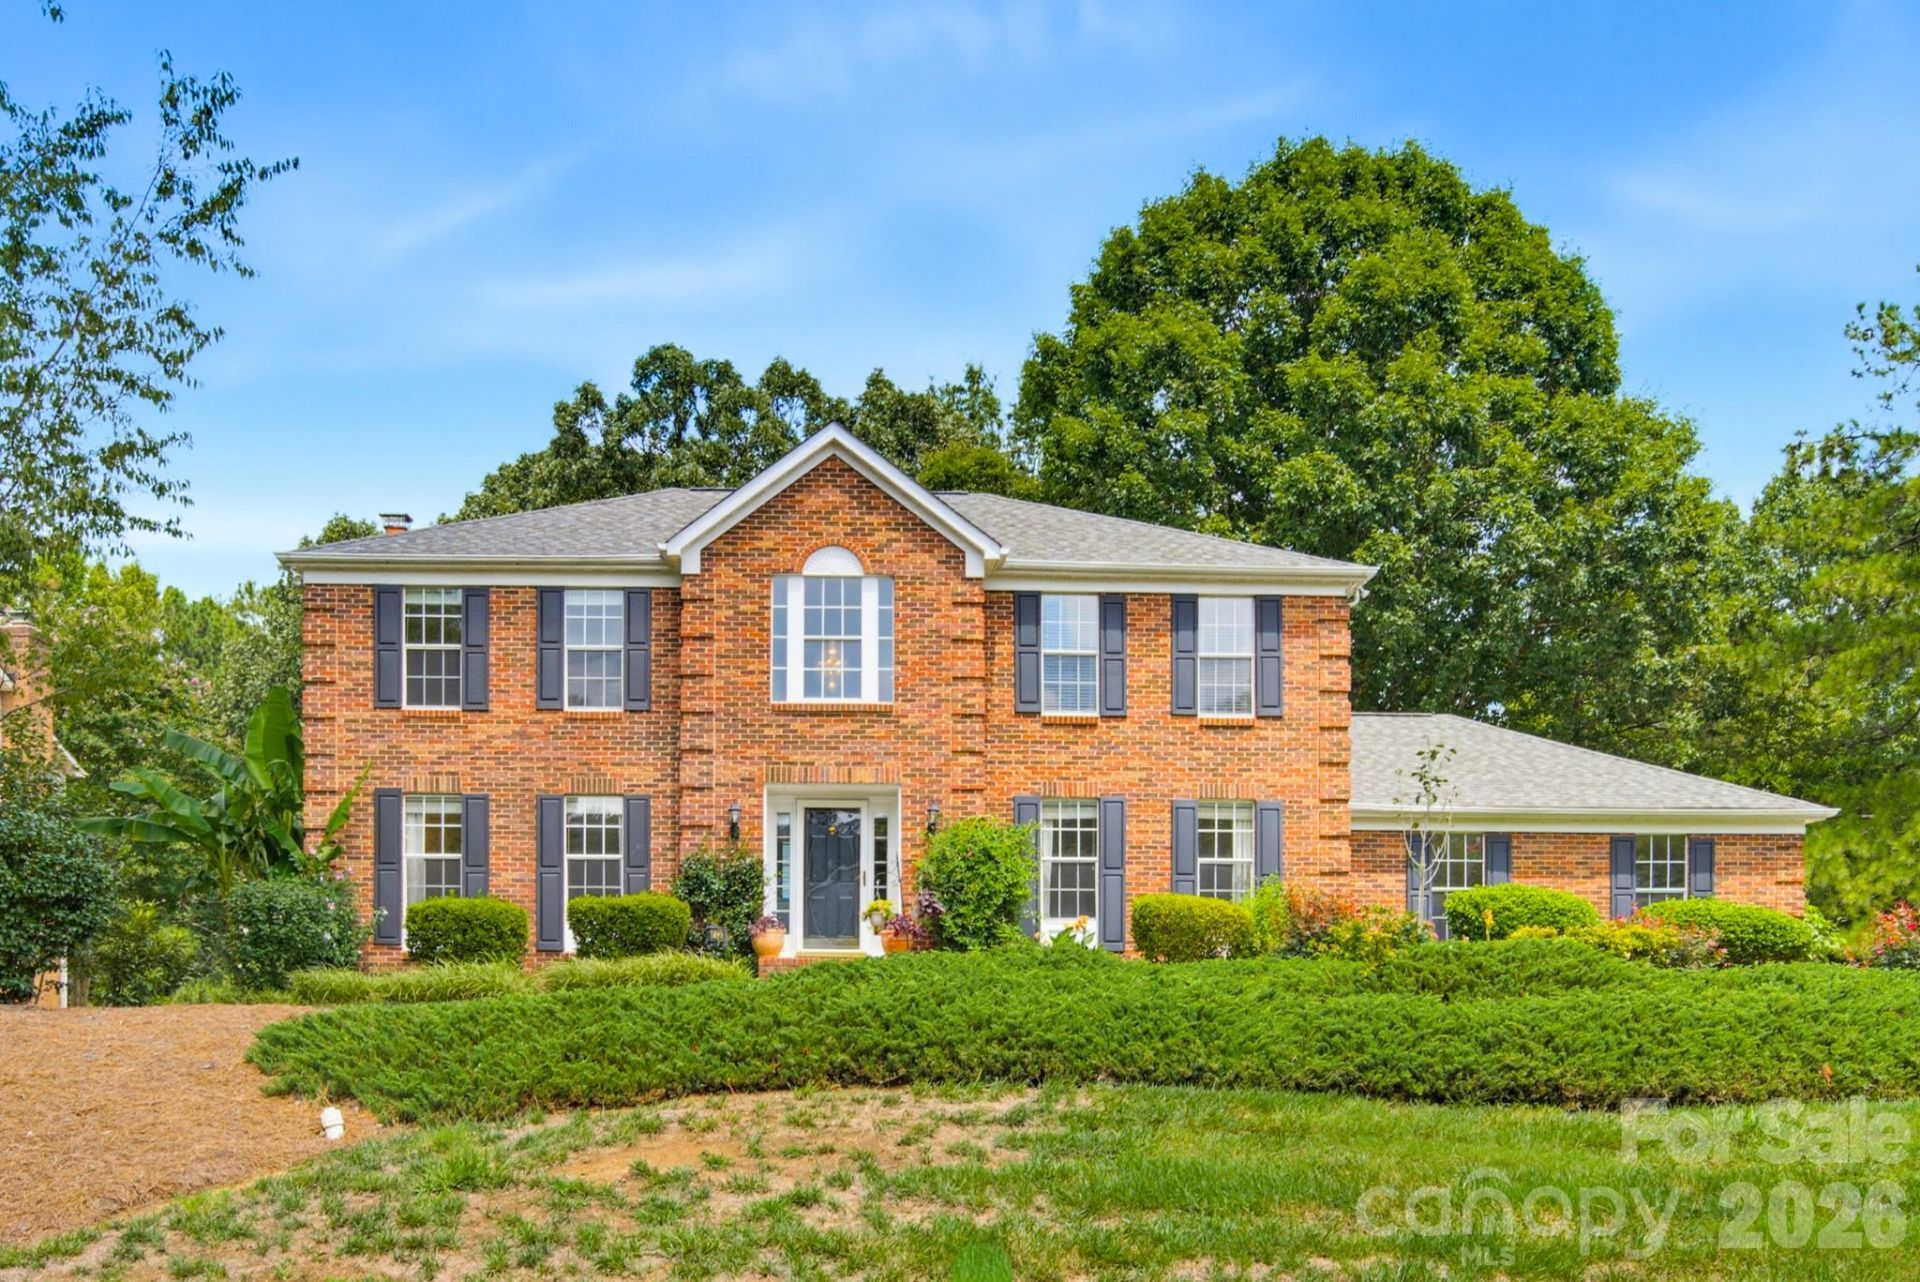
Tucked at the mouth of a quiet cul-de-sac on a beautifully landscaped corner lot, this Winchester home greets you with a wraparound front porch built for slow mornings and easy evenings. It's the kind of porch that changes how you live, coffee in hand as the neighborhood wakes up, or a glass of wine while the sky turns pink over the trees. Step inside and the layout unfolds with intention: a true foyer sets the tone, opening to formal living and dining rooms warmed by hardwood floors underfoot, with carpet running through the more relaxed spaces of the home. The family room anchors the main level with a fireplace as its centerpiece, the kind of room built for both quiet nights in and the noise of a full house at the holidays. From there, the space flows into a sun-drenched addition, fully permitted and completed in 2024, wrapped in windows that flood the room with natural light throughout the day. A full bath tucked into this addition makes it that much easier to picture as a guest suite, in-law setup, or private office. It's ready to become whatever the next chapter calls for: a home office with a view, a playroom, a studio, or simply a spot to read that finally gets used every day. The kitchen keeps pace with the rest of the home, granite counters, a four-door refrigerator, electric stove, microwave, dishwasher, and garbage compactor, stainless finishes throughout, and a breakfast bar that turns cooking into a gathering rather than a chore. A pantry keeps things organized, and the adjoining breakfast area makes weekday mornings easy. Practical touches carry through the main level too, with a half bath for guests and a laundry room with washer and dryer conveniently close at hand, the kind of details that make a house genuinely easy to live in. Upstairs, four bedrooms give everyone room to spread out and settle in. The primary suite is a quiet retreat of its own, anchored by a walk-in closet with custom built-ins and a fully renovated bath that feels more spa than practical necessity. A garden soaking tub sits beside a frameless glass shower wrapped in designer tile, with a dual-sink vanity giving two people room to get ready without stepping on each other's toes. One additional full bath rounds out the upstairs, renovated with the same care as the primary, so everyone has room to get ready without a wait. Outside is where this home truly sets itself apart. The wraparound porch continues into a rear deck, an enclosed porch, and double patios that wrap around a garden pond and water feature, a rare, tranquil touch that turns the backyard into its own destination rather than an afterthought. Mature landscaping and thoughtful hardscaping frame the whole property, giving it a settled, established feel that new construction simply can't replicate. A two-car garage and a spacious concrete drive round out the exterior, and the corner lot setting means extra light, extra privacy, and a little more breathing room than most of the neighborhood enjoys. Win
Property Features
Property Type: Residential - Single Family
Garage: 2 car attached
Heating: Central
Home Style: Traditional
Lot Size: 0.40 Acres
Year Built: 1990
Amenities
Breakfast Bar
Built-in Features
Garden Tub
Open Floorplan
Pantry
Walk-In Closet(s)
Walk-In Pantry
Feature Descriptions
Appliances: Dishwasher, Electric Cooktop, Electric Range, Electric Water Heater, Microwave, Refrigerator, Trash Compactor, Washer/Dryer
Community Features: Outdoor Pool, Picnic Area, Playground, Sidewalks, Street Lights, Tennis Court(s), Walking Trails
Days on Site: 29
Exterior: Brick Full, Vinyl
Fireplace: Family Room
Flooring: Carpet, Wood
Foundation: Crawl Space
HOA Fee: $880/ Annually
Laundry: Laundry Closet, Main Level
Lot: Cul-De-Sac, Private, Wooded
Lot Dimensions: 201 x 92 x 83 x 148
Parcel#: 027-283-24
Parking: Driveway, Attached Garage, Garage Door Opener, Garage Faces Side
Patio/Porch: Deck, Porch, Rear Porch
Pets Allowed: Yes
Sewer: Public Sewer
Water: City
Local Schools
High School: Mallard Creek
Middle School: Ridge Road
Elementary School: Croft Community
Listed By / Shown By
Listed By
Agency Name: EXP Realty LLC Ballantyne
Agency Contact: 704-913-4662
Shown By
Agency Title: Lake Norman Realty
Agency Phone: 704-450-1175

Estimate Your Payment
Estimated Payment
$ 2,526.34 per month $2,395.09 Principal & Interest $0.00 Property Tax (data not provided by mls) $131.25 Homeowner's Insurance
4113 Hallam Court | MLS# 4410743
This single family home located at 4113 Hallam Court, Charlotte, NC 28269 is currently listed for sale with an asking price of $450,000. This property was built in 1990 and has 4 bedrooms and 3 full and 1 partial baths with 2726 sq. ft. Hallam Court is located in the Winchester subdivision. Search Winchester real estate on www.lakenormanrealty.com today.