
BEDS4
BATHS2 full 1 partial
MLS#1226833
STATUSActive
PROPERTY TYPEResidential - Single Family
SUBDIVISIONCathey Plantation
Property Description
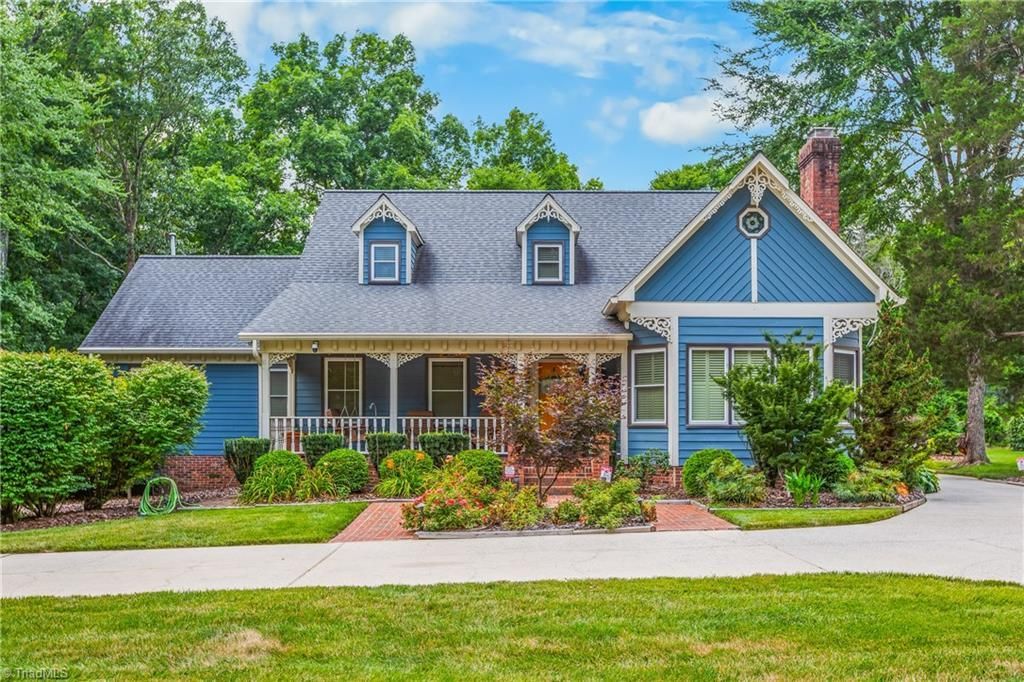
This custom-built home welcomes you from the moment you walk through the front door! This 4-bedroom, 2.5-bath home showcases timeless craftsmanship with raised wood-paneled walls, 9-foot ceilings, triple crown molding, and plantation shutters throughout. A circular driveway, mature landscaping, and a covered front porch create exceptional curb appeal. The spacious main-level primary suite features a walk-in closet and en-suite bath. The inviting living room offers a gas-log fireplace, while the dining room flows into the eat-in kitchen with cherry cabinetry, granite countertops, and stainless steel appliances. The sunroom overlooks the private backyard, complete with a custom brick patio, gazebo, and fire pitâ??the perfect place to relax or entertain. Upstairs are three bedrooms, a bonus room, and a walk-in attic. A detached workshop provides excellent space for hobbies, woodworking, or extra storage. Two-car garage has tons of storage. Don't miss this one, schedule your showing today!
Property Features
Property Type: Residential - Single Family
Cooling: Central Air, Window Unit(s)
Fenced: Yes
Fireplaces: 1
Fuel Type: Electric
Garage: 2 car attached
Garage: Attached Garage, Side Load Garage
Heating: Heat Pump, Electric
Home Style: Victorian
Lot Size: 0.46 Acres
Stories: 2.0
Year Built: 1987
Feature Descriptions
Appliance: Microwave, Oven, Built-In Range, Dishwasher, Cooktop, Gas Water Heater
Attic: Floored Attic, Walk in Attic
Days on Site: 1
Energy: Insulated Doors, Insulated Windows, Storm Doors
Exterior: Garden
Exterior: Brick, Wood Siding
Fireplace: Gas Log, Living Room
Flooring: Carpet, Laminate, Tile, Wood
Interior: Ceiling Fan(s), Dead Bolt(s), Pantry, Solid Surface Counter
Lot: City Lot, Level
Lot Dimensions: 0.46 acre(s)
Sewer: Public Sewer
Total Rooms: 12
Water: Public
Water Heater: Gas
Local Schools
High School: High Point Central
Middle School: Ferndale
Elementary School: Shadybrook
Listed By / Shown By
Listed By
Agency Name: Coldwell Banker Advantage
Shown By
Agency Title: Lake Norman Realty
Agency Phone: 704-450-1175

Estimate Your Payment
Estimated Payment
$ 2,638.62 per month $2,501.54 Principal & Interest $0.00 Property Tax (data not provided by mls) $137.08 Homeowner's Insurance
4112 Saint Johns Street | MLS# 1226833
This single family home located at 4112 Saint Johns Street , High Point, NC 27265 is currently listed for sale with an asking price of $470,000. This property was built in 1987 and has 4 bedrooms and 2 full and 1 partial baths. Saint Johns Street is located in the Cathey Plantation subdivision. Search Cathey Plantation real estate on www.lakenormanrealty.com today.