
BEDS3
BATHS2 full
SQUARE FEET1,920
MLS#4385227
STATUSActive
PROPERTY TYPEResidential - Single Family
SUBDIVISIONNorwood Ridge
Property Description
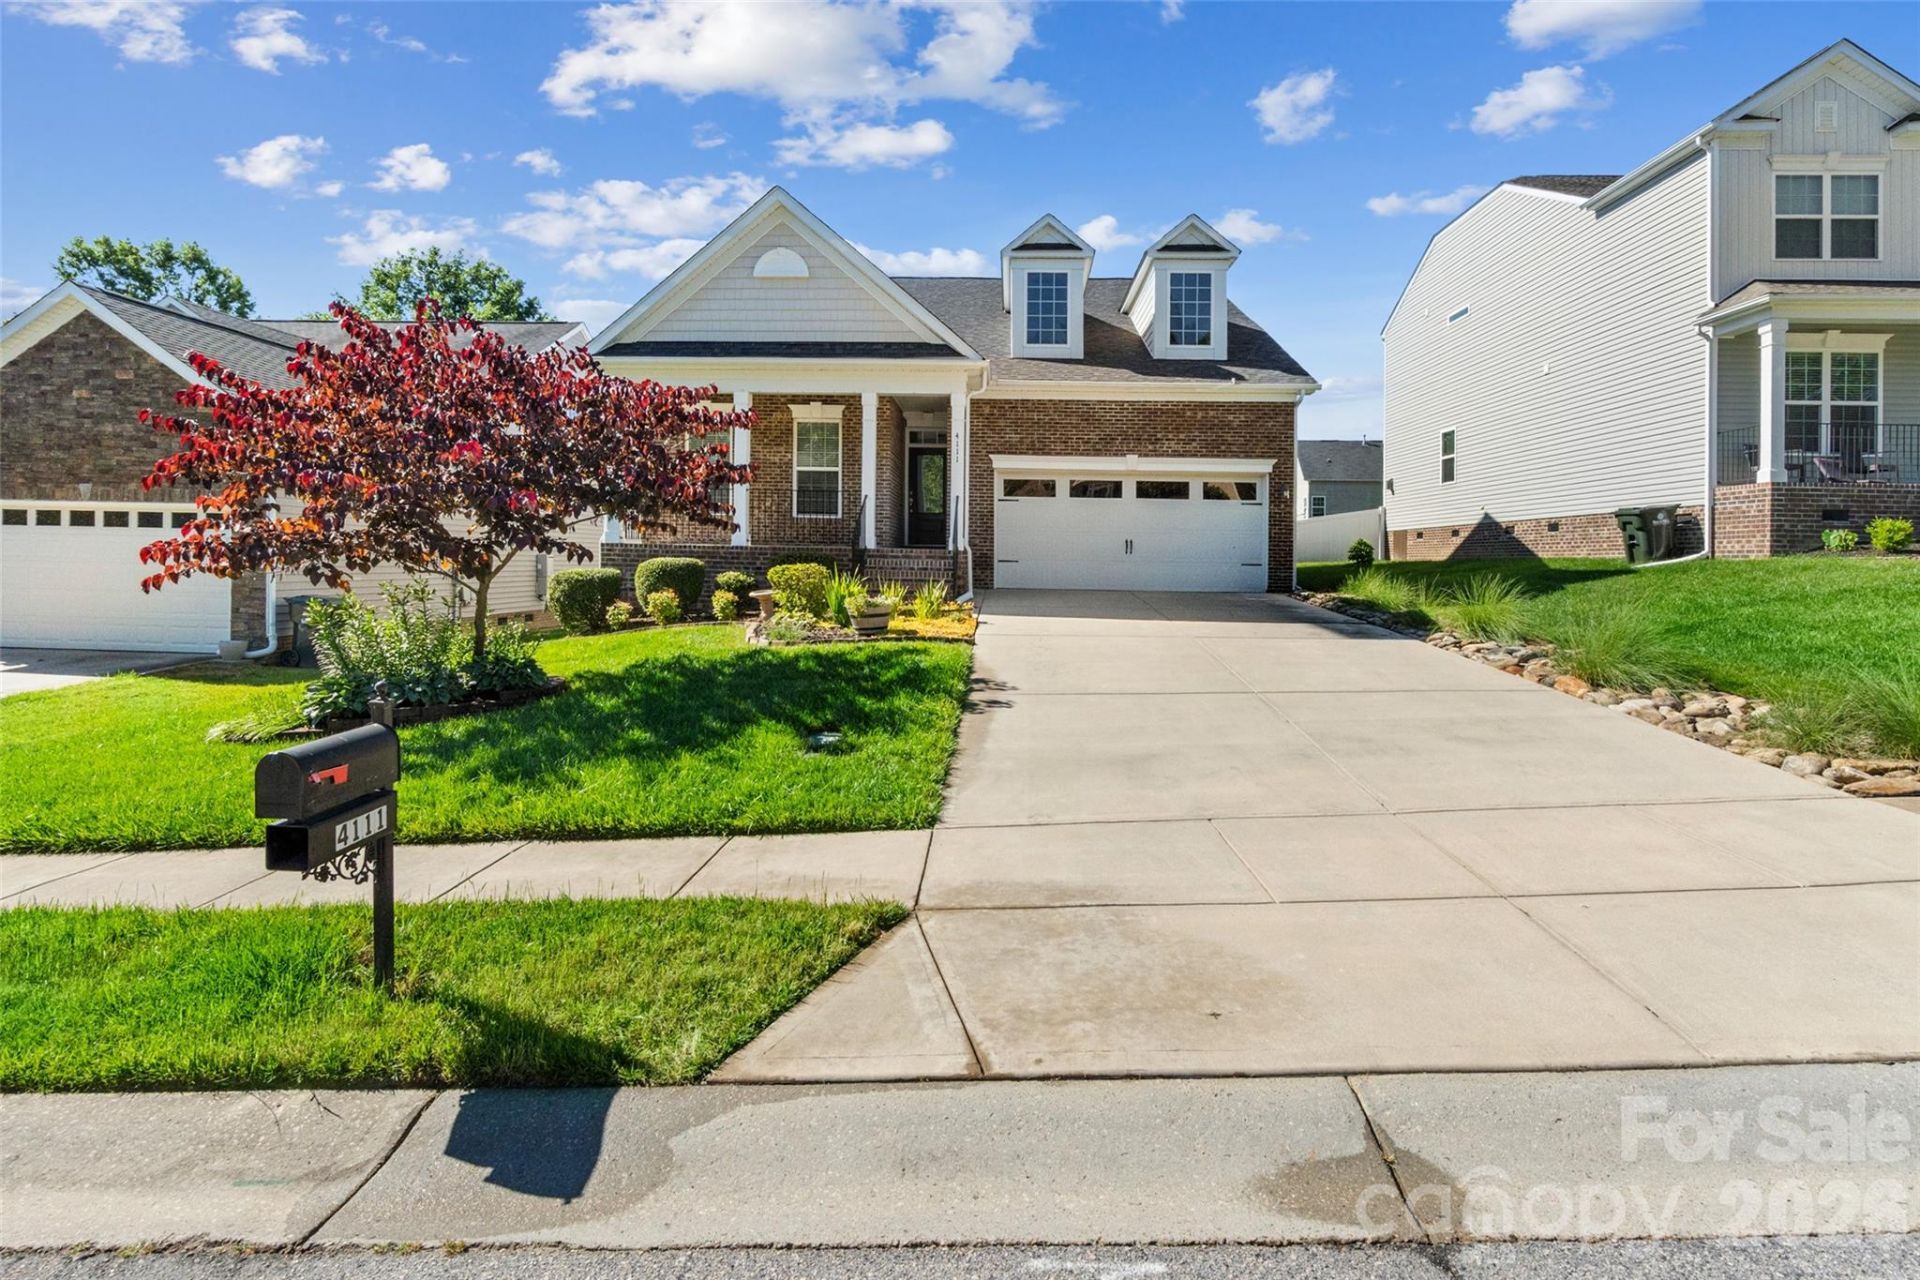
Highly sought-after ranch home in the desirable neighborhood of Norwood Ridge. The covered front porch invites you to sit, relax and enjoy the beautiful views. The open floor plan welcomes family and guests for entertaining and conversation. The kitchen is amazing and spacious for fun meal prep by all, then enjoy the meal in either the formal dining room or the other, more casual dining space. Kitchen is appointed with stainless steel appliances, granite countertops and gas stove. The hardwood floors shine throughout the home and the enclosed sunroom is perfect for an office, a playroom or an exercise room. Stand on the side deck and overlook the beautiful back yard with green grass and raised beds ready for new gardens to be planted. Norwood Ridge is very conveniently located to I-77, dining and shopping and has a community pool for the hotter summer days!
Property Features
Property Type: Residential - Single Family
Garage: 2 car attached
Heating: Natural Gas
Lot Size: 0.19 Acres
Roof Type: Architectural Shingle
Year Built: 2015
Amenities
Breakfast Bar
Entrance Foyer
Kitchen Island
Pantry
Split Bedroom
Storage
Walk-In Closet(s)
Feature Descriptions
Appliances: Dishwasher, Disposal, Electric Oven, Electric Range, Electric Water Heater, Microwave, Refrigerator
Community Features: Outdoor Pool, Sidewalks
Days on Site: 2
Exterior: Brick Partial, Vinyl
Fireplace: Gas Log
Flooring: Carpet, Vinyl, Wood
Foundation: Crawl Space
HOA Fee: $442/ Semi-Annually
Laundry: Laundry Room, Main Level
Parcel#: 636-13-01-074
Parking: Attached Garage, Garage Door Opener, Garage Faces Front
Patio/Porch: Covered, Deck, Front Porch, Porch
Sewer: Public Sewer
Utilities: Cable Connected, Electricity Connected, Natural Gas
Water: City
Window Features: Insulated Window(s)
Local Schools
High School: Rock Hill
Middle School: Dutchman Creek
Elementary School: India Hook
Listed By / Shown By
Listed By
Agency Name: Stephen Cooley Real Estate
Agency Contact: audrey@stephencooley.com
Shown By
Agency Title: Lake Norman Realty
Agency Phone: 704-450-1175

Estimate Your Payment
Estimated Payment
$ 2,161.42 per month $2,049.13 Principal & Interest $0.00 Property Tax (data not provided by mls) $112.29 Homeowner's Insurance
4111 Sunset Ridge | MLS# 4385227
This single family home located at 4111 Sunset Ridge , Rock Hill, SC 29732 is currently listed for sale with an asking price of $385,000. This property was built in 2015 and has 3 bedrooms and 2 full baths with 1920 sq. ft. Sunset Ridge is located in the Norwood Ridge subdivision. Search Norwood Ridge real estate on www.lakenormanrealty.com today.