
BEDS5
BATHS2 full 1 partial
SQUARE FEET2,306
MLS#4419800
STATUSActive
PROPERTY TYPEResidential - Single Family
SUBDIVISIONOxford Glen
Property Description
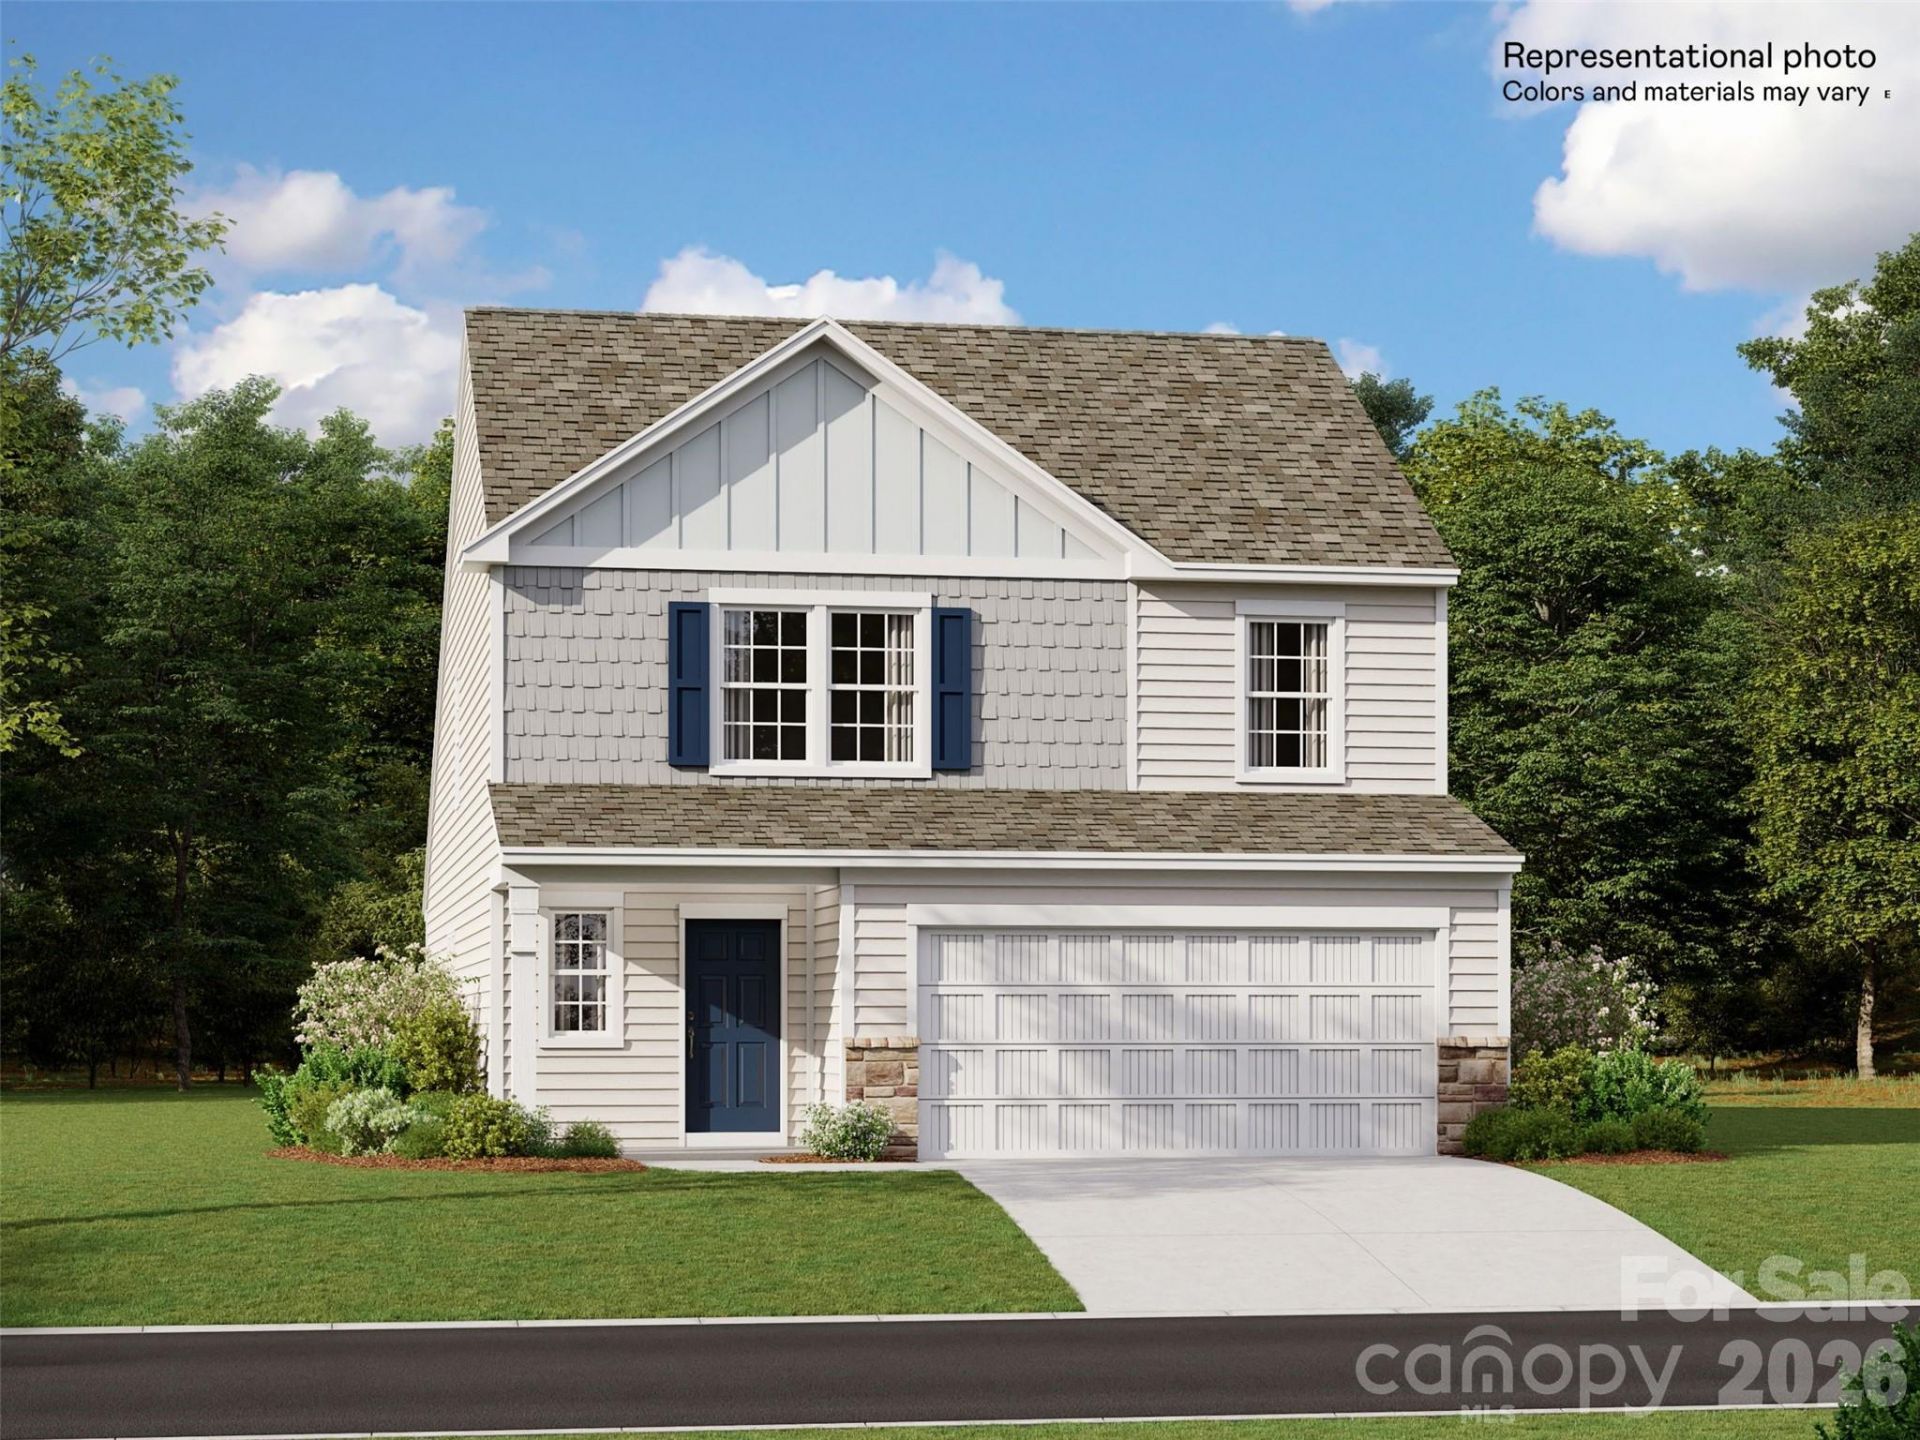
This new two-story Emerson floorplan features an airy layout among a first-floor kitchen with a large center island, breakfast room and family room that's fit for modern times. The spacious owner's suite enjoys privacy on the main floor. Upstairs are a versatile loft and four secondary bedrooms, three with walk-in closets. Plus, our signature Everything's Included program means you will get quartz or granite kitchen countertops, stainless steel appliances, luxury vinyl plank flooring, fridge, washer/dryer, blinds, and so much more at no extra cost! Oxford Glen will offer a picnic pavilion, playground, and walking trails to create a feeling of community. Discover the charming location of Claremont, nestled between Hickory and Statesville. Ask about our special financing incentives/interest rates available through our preferred lender.
Property Features
Property Type: Residential - Single Family
Garage: 2 car attached
Heating: Electric, Forced Air, Heat Pump, Zoned
Home Style: Traditional
Lot Size: 0.18 Acres
Roof Type: Architectural Shingle
Year Built: 2026
Amenities
Attic Stairs Pulldown
Kitchen Island
Pantry
Feature Descriptions
Appliances: Dishwasher, Disposal, Electric Range, Electric Water Heater, Microwave, Refrigerator with Ice Maker, Washer/Dryer
Community Features: Picnic Area, Playground, Walking Trails
Exterior: Stone Veneer, Vinyl
Flooring: Carpet, Vinyl
Foundation: Slab
HOA Fee: $300/ Quarterly
Laundry: Electric Dryer Hookup, Main Level
Parcel#: 377303043197
Parking: Attached Garage, Garage Door Opener, Garage Faces Front
Security: Carbon Monoxide Detector(s), Smoke Detector(s)
Sewer: Public Sewer
Water: City
Local Schools
High School: Bunker Hill
Middle School: River Bend
Elementary School: Oxford
Listed By / Shown By
Listed By
Agency Name: Lennar Sales Corp
Agency Contact: david.stickle@lennar.com
Shown By
Agency Title: Lake Norman Realty
Agency Phone: 704-450-1175

Estimate Your Payment
Estimated Payment
$ 1,804.93 per month $1,711.16 Principal & Interest $0.00 Property Tax (data not provided by mls) $93.77 Homeowner's Insurance
4111 Oxford Glen Drive , Unit OG 111 | MLS# 4419800
This single family home located at 4111 Oxford Glen Drive , Unit OG 111, Claremont, NC 28610 is currently listed for sale with an asking price of $321,499. This property was built in 2026 and has 5 bedrooms and 2 full and 1 partial baths with 2306 sq. ft. Oxford Glen Drive , Unit OG 111 is located in the Oxford Glen subdivision. Search Oxford Glen real estate on www.lakenormanrealty.com today.