
BEDS4
BATHS2 full
MLS#1228241
STATUSActive
PROPERTY TYPEResidential - Single Family
SUBDIVISIONSummit Place
Property Description
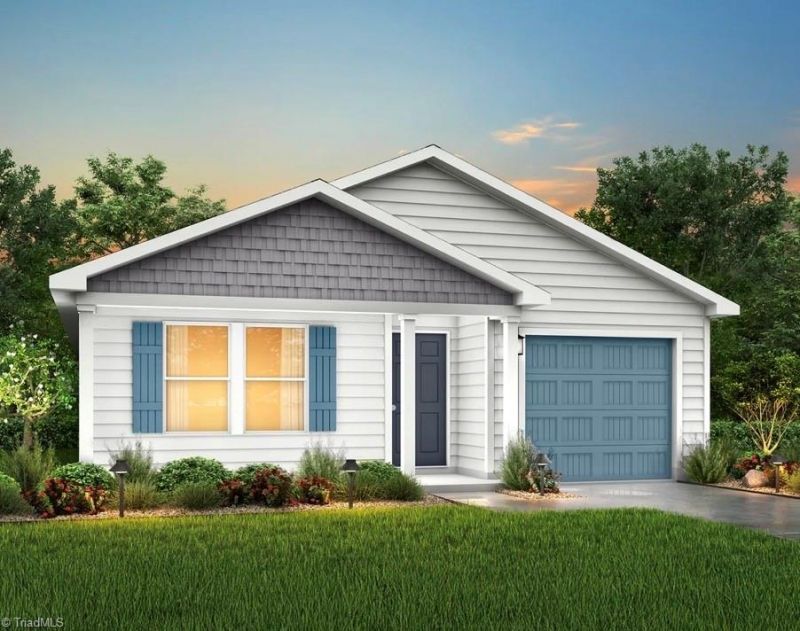
The Yellowstone Plan from our Freedom Series is thoughtfully designed for comfort and convenience, offering 4 bedrooms, 2 bathrooms, and 1,401 square feet of single-story living.As you enter the home, youâ??ll find three secondary bedrooms and a full bathroom, perfectly positioned to provide privacy and flexibility for family members or guests. Continue down the hall, and youâ??ll pass the conveniently located laundry room before reaching the heart of the home.The open-concept kitchen, complete with a central island, seamlessly overlooks the family room and dining area, creating a welcoming space for family time, meals, and entertaining. Tucked off the dining area, the primary suite features a private bathroom and walk-in closet, offering a peaceful retreat from the rest of the home.Photos are for illustrative purposes only and may be of a similar home with the same floorplan.
Property Features
Property Type: Residential - Single Family
Cooling: Central Air
Fuel Type: Electric
Garage: Attached Garage
Garage: 1 car attached
Heating: Heat Pump, Electric
Home Style: Ranch
Lot Size: 0.20 Acres
Stories: 1.0
Year Built: 2026
Feature Descriptions
Appliance: Appliance Center, Electric Water Heater
Attic: Access Only
Days on Site: 3
Exterior: Vinyl Siding
Flooring: Carpet, Laminate
Foundation: Slab
HOA: Yes
HOA Fee: 92
Lot: City Lot, Cleared
Lot Dimensions: 0.20 acre(s)
Sewer: Public Sewer
Water: Public
Water Heater: Electric
Local Schools
High School: Morehead
Middle School: Holmes
Elementary School: Central
Listed By / Shown By
Listed By
Agency Name: Jurney & Associates, Inc
Shown By
Agency Title: Lake Norman Realty
Agency Phone: 704-450-1175

Estimate Your Payment
Estimated Payment
$ 1,229.43 per month $1,165.56 Principal & Interest $0.00 Property Tax (data not provided by mls) $63.87 Homeowner's Insurance
411 Regency Lane | MLS# 1228241
This single family home located at 411 Regency Lane , Eden, NC 27288 is currently listed for sale with an asking price of $218,990. This property was built in 2026 and has 4 bedrooms and 2 full baths. Regency Lane is located in the Summit Place subdivision. Search Summit Place real estate on www.lakenormanrealty.com today.