
BEDS4
BATHS3 full 1 partial
SQUARE FEET3,225
MLS#4402329
STATUSActive
PROPERTY TYPEResidential - Single Family
Property Description
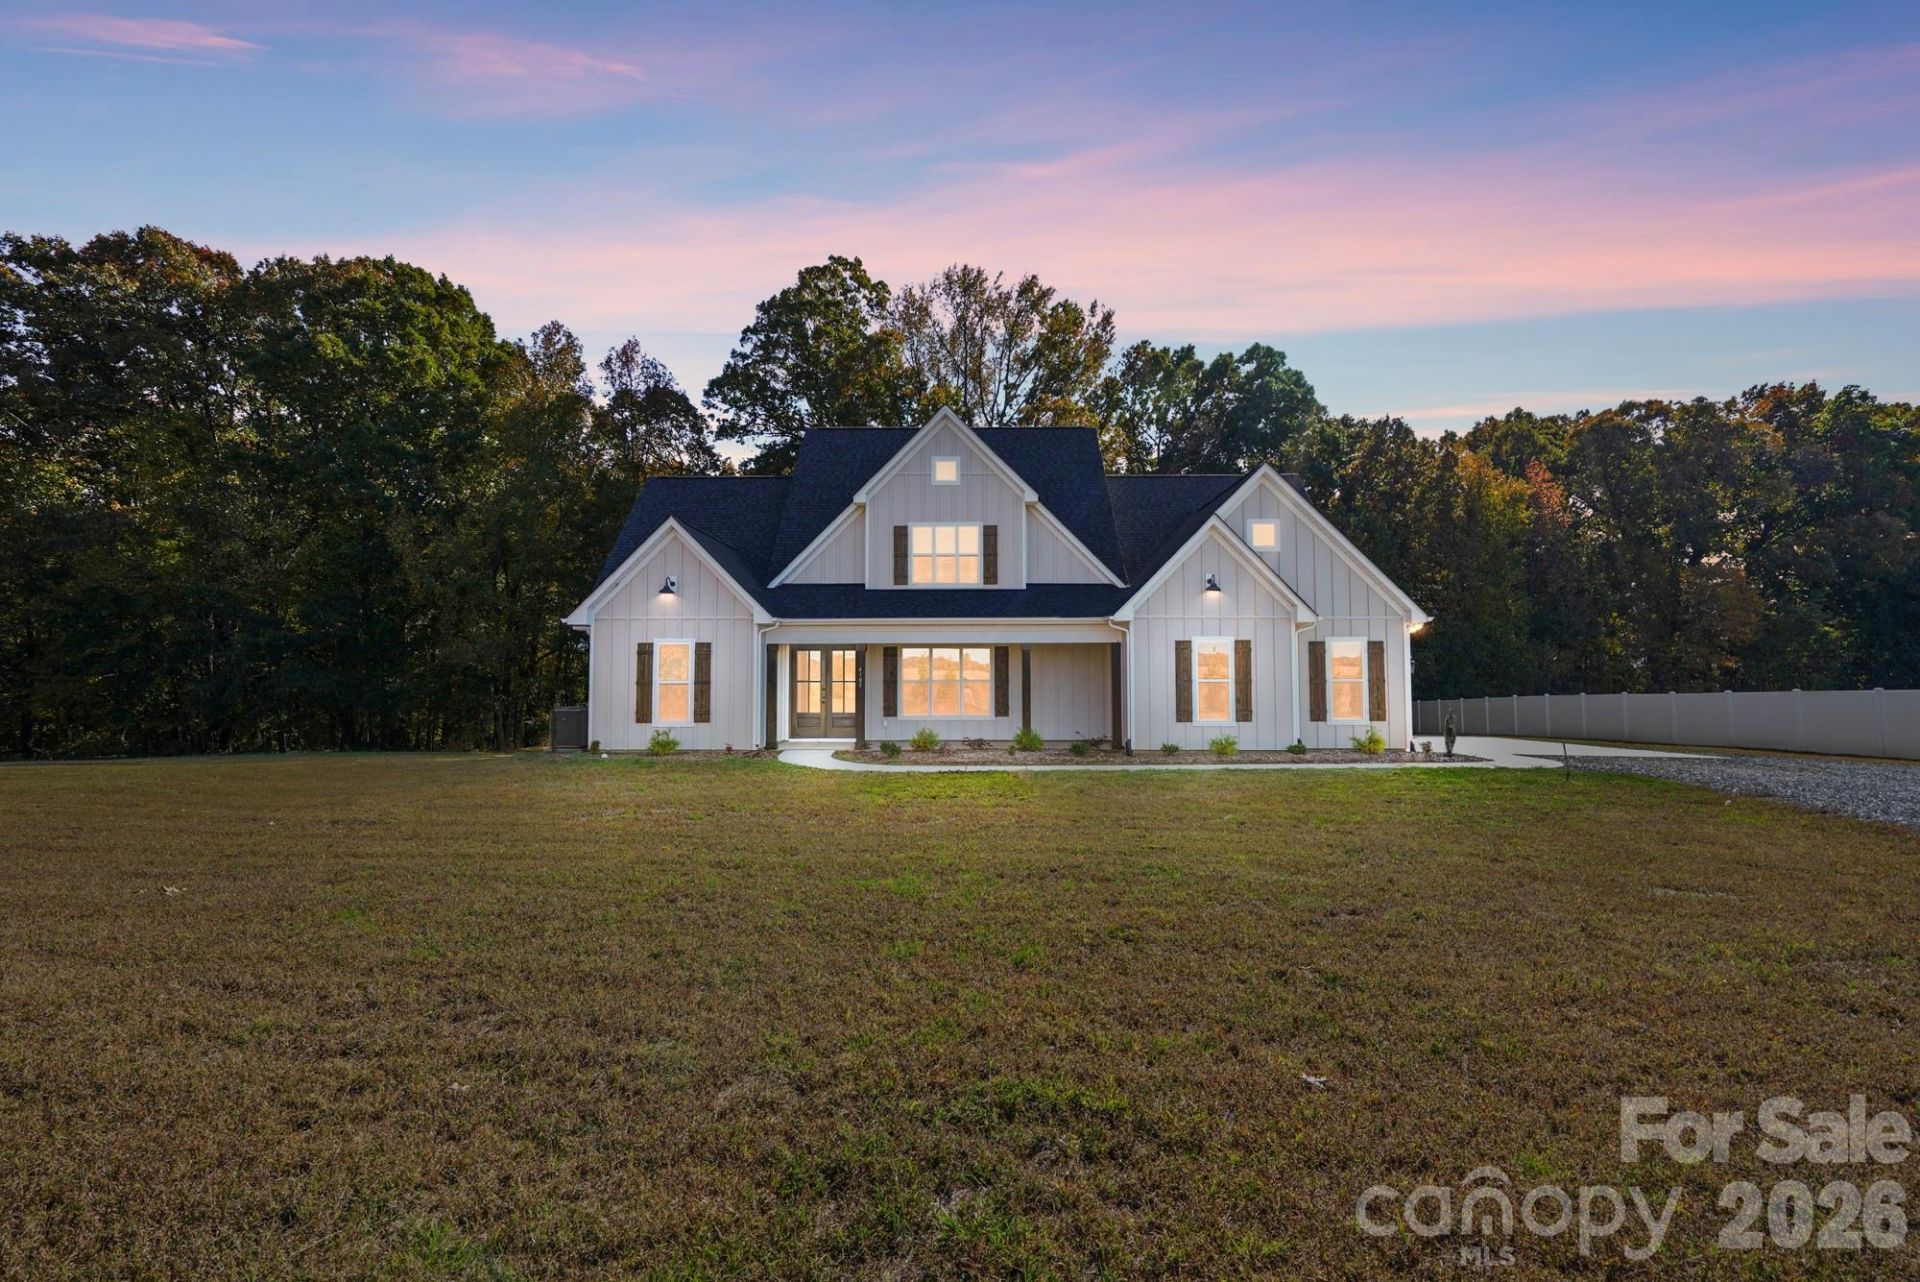
Some homes check boxes. This one sets a new standard.This custom farmhouse-style home on over 2 acres delivers the kind of space, craftsmanship, and move-in-ready condition that rarely comes available at this price point. From the moment you arrive, this home makes its statement. A large, covered rocking chair front porch sets the tone before you ever step inside. The main level opens to LVP flooring throughout, an open-concept layout designed for real life, and a chef's kitchen that anchors everything. Massive island. Gas range. Vent hood. Tile backsplash. New refrigerator. More storage than most kitchens dream of. It flows directly into an oversized family room with a gas fireplace, creating the kind of space families gather in and guests never want to leave.The main-level primary suite earns the word retreat. Spacious bedroom, soaking tub, large tiled shower, and an oversized walk-in closet that finally delivers the space you've been waiting for.Upstairs, the layout keeps delivering. Three additional bedrooms, including one with a private bath and two connected by a Jack-and-Jill. A large bonus room. And more than 150 square feet of walk-in storage, which is the kind of detail you only appreciate after you've lived in a home without it.The improvements here go beyond cosmetic. Commercial-grade wiring throughout most of the home and freshly painted throughout. New blinds installed throughout. A well system with UV light and arsenic filtration on a fully transferable service plan. These are the upgrades that protect a home's performance for the long run and that buyers rarely find already done.Outside is where this property truly separates itself. Over $45,000 in outdoor upgrades are already in place. A newly screened back porch with fans. A fire pit gathering area with two porch swings. White vinyl privacy fence. Mature Arborvitae creating natural seclusion. This isn't a home where buyers walk in wondering what they'll have to fix. This is the one they've been waiting for.
Property Features
Property Type: Residential - Single Family
Fenced: Yes
Garage: 2 car attached
Heating: Natural Gas
Lot Size: 2.06 Acres
Year Built: 2025
Amenities
Attic Finished
Attic Walk In
Garden Tub
Kitchen Island
Open Floorplan
Pantry
Walk-In Closet(s)
Fire Pit
Feature Descriptions
Appliances: Dishwasher, Disposal, Dryer, Exhaust Hood, Filtration System, Gas Cooktop, Ice Maker, Microwave, Plumbed For Ice Maker, Refrigerator with Ice Maker, Self Cleaning Oven, Washer, Washer/Dryer
Days on Site: 3
Exterior: Hardboard Siding
Fireplace: Gas, Gas Log, Gas Vented, Great Room
Flooring: Laminate
Foundation: Slab
Laundry: Inside, Laundry Room, Main Level
Lot: Cleared, Open Lot, Private
Other Structures: Other - See Remarks
Parcel#: 04335001F
Parking: Driveway, Attached Garage, Garage Faces Side
Patio/Porch: Covered, Front Porch, Rear Porch, Screened
Sewer: Septic Installed
Utilities: Cable Available, Electricity Connected, Natural Gas
Water: Well
Local Schools
High School: Parkwood
Middle School: Parkwood
Elementary School: Western Union
Listed By / Shown By
Listed By
Agency Name: EXP Realty LLC Ballantyne
Agency Contact: 704-607-6996
Shown By
Agency Title: Lake Norman Realty
Agency Phone: 704-450-1175

Estimate Your Payment
Estimated Payment
$ 4,490.71 per month $4,257.40 Principal & Interest $0.00 Property Tax (data not provided by mls) $233.30 Homeowner's Insurance
4105 Parkwood School Road | MLS# 4402329
This single family home located at 4105 Parkwood School Road , Monroe, NC 28112 is currently listed for sale with an asking price of $799,900. This property was built in 2025 and has 4 bedrooms and 3 full and 1 partial baths with 3225 sq. ft. Search Monroe real estate on www.lakenormanrealty.com today.