
BEDS3
BATHS2 full
SQUARE FEET1,233
MLS#4399698
STATUSActive
PROPERTY TYPEResidential - Single Family
SUBDIVISIONGilead Village
Property Description
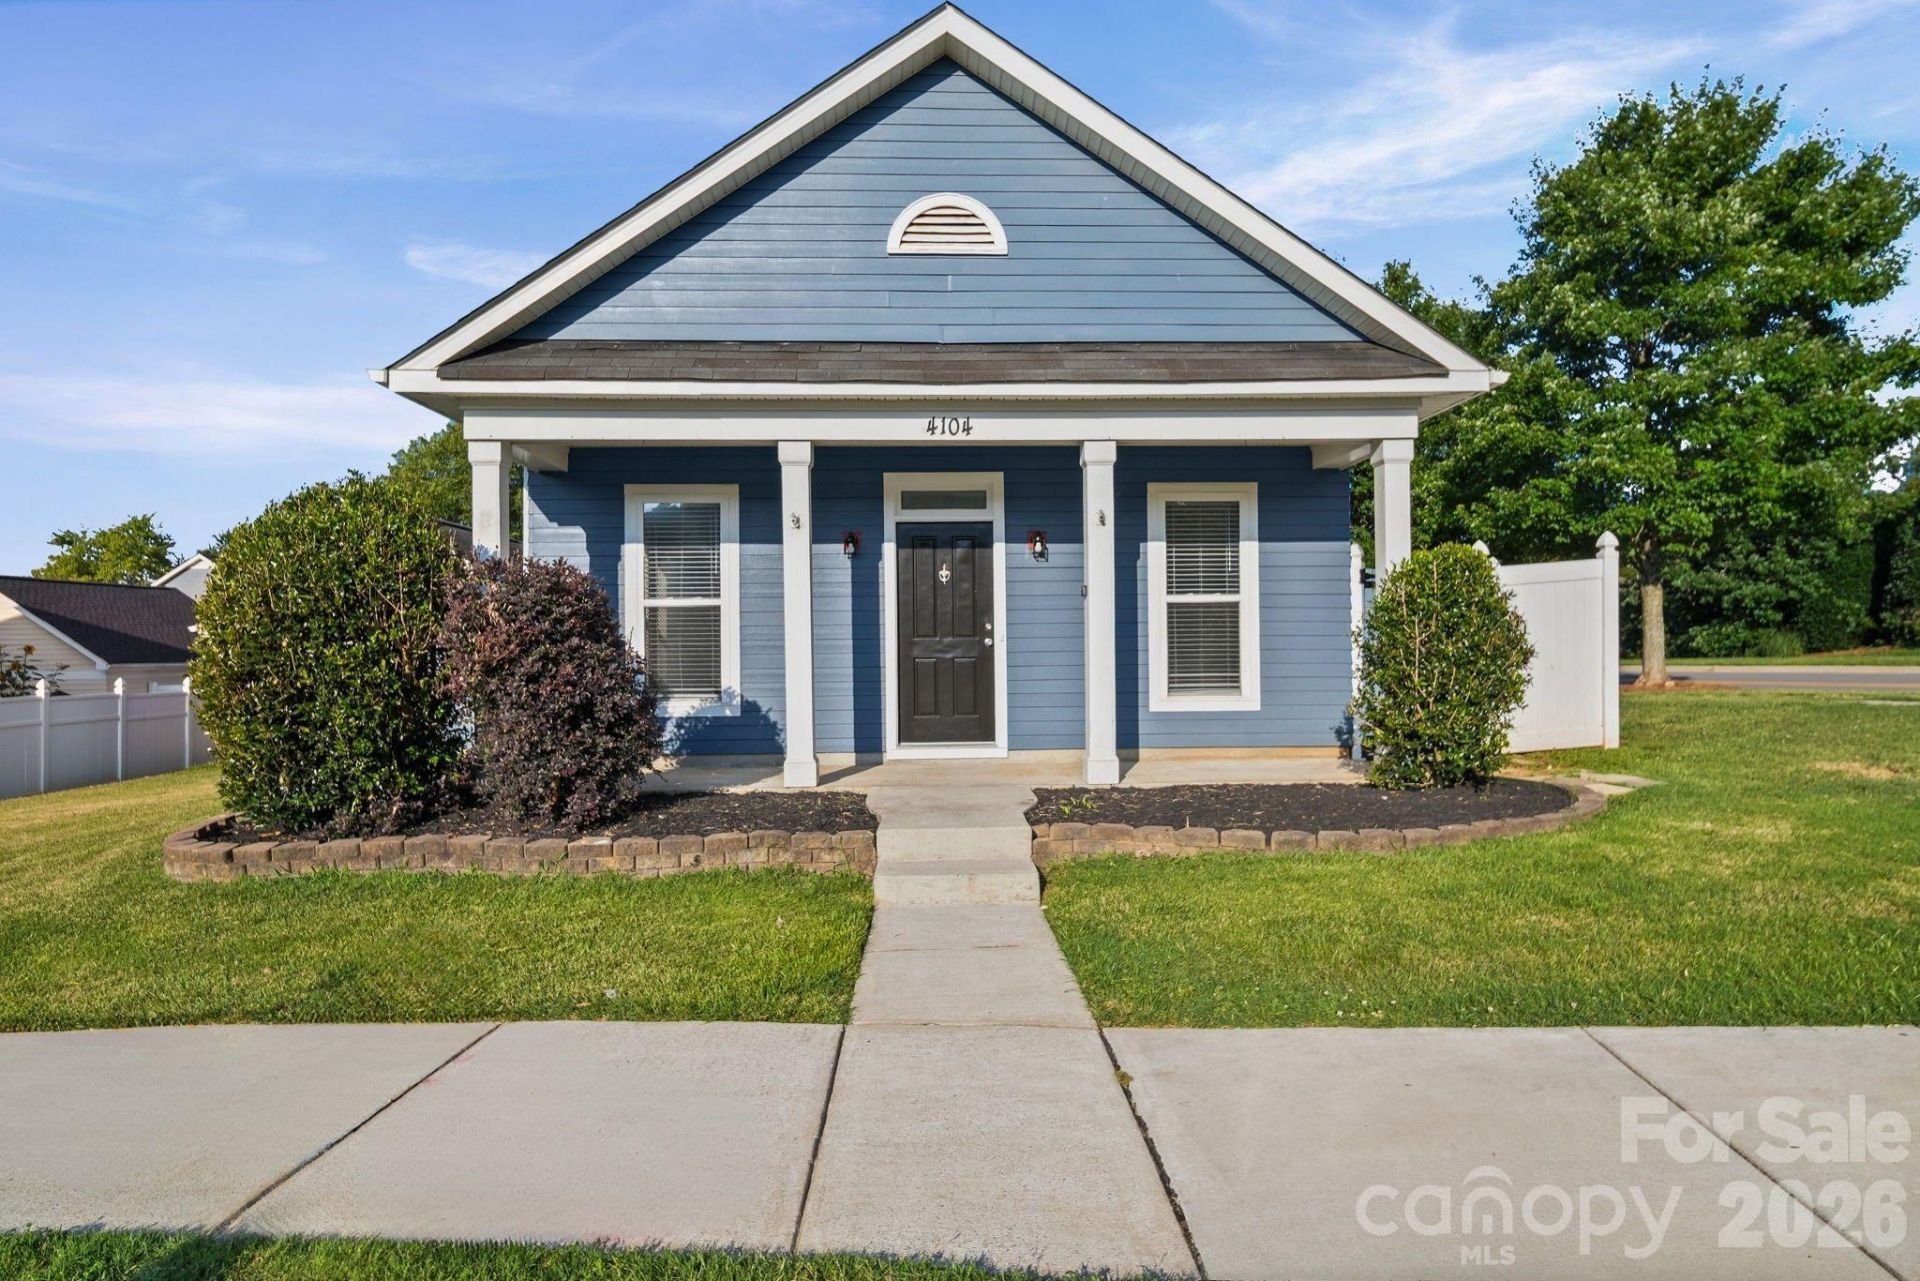
Welcome home to this well-maintained 3-bedroom ranch situated on a spacious corner lot in a desirable Huntersville location! The open floor plan features a generously sized kitchen with stainless steel appliances overlooking the great room, creating the perfect space for everyday living and entertaining. The primary suite offers a private bath, while two additional bedrooms are conveniently located on the main level. Step outside to a beautifully landscaped backyard complete with an expansive patio, ideal for outdoor dining, entertaining, or simply unwinding. A detached two-car garage provides ample space for vehicles, storage, or a workshop. Conveniently located just 5 minutes from the elementary and middle schools and only 10 minutes to Birkdale Village with its shopping, dining, and entertainment. Easy access to major highways, Lake Norman, and Uptown Charlotte makes this home a fantastic opportunity!
Property Features
Property Type: Residential - Single Family
Garage: 2
Heating: Forced Air, Natural Gas
Home Style: Arts and Crafts
Lot Size: 0.17 Acres
Roof Type: Composition
Year Built: 2005
Amenities
Attic Stairs Pulldown
Cable Prewire
Garden Tub
Open Floorplan
Feature Descriptions
Appliances: Dishwasher, Disposal, Electric Range, Gas Water Heater, Microwave, Refrigerator, Self Cleaning Oven
Community Features: Outdoor Pool, Playground, Sidewalks, Street Lights
Days on Site: 60
Exterior: Hardboard Siding
Fireplace: Fire Pit
Flooring: Carpet, Tile
Foundation: Slab
HOA Fee: $230/ Quarterly
Laundry: Electric Dryer Hookup, Laundry Room, Main Level
Lot: Corner Lot, Level
Lot Dimensions: 60x12x85x20x25x44x37x73
Parcel#: 015-042-21
Parking: Driveway, Detached Garage, Garage Door Opener, Garage Faces Rear
Patio/Porch: Covered, Front Porch
Security: Carbon Monoxide Detector(s), Smoke Detector(s)
Sewer: Public Sewer
Utilities: Cable Available, Natural Gas
Water: City
Window Features: Insulated Window(s)
Local Schools
High School: Hopewell
Middle School: Francis Bradley
Elementary School: Barnette
Listed By / Shown By
Listed By
Agency Name: EXP Realty LLC Mooresville
Agency Contact: nancy@candyandnancy.com
Shown By
Agency Title: Lake Norman Realty
Agency Phone: 704-450-1175

Estimate Your Payment
Estimated Payment
$ 1,964.37 per month $1,862.31 Principal & Interest $0.00 Property Tax (data not provided by mls) $102.05 Homeowner's Insurance
4104 Vance Road N | MLS# 4399698
This single family home located at 4104 Vance Road N, Huntersville, NC 28078 is currently listed for sale with an asking price of $349,900. This property was built in 2005 and has 3 bedrooms and 2 full baths with 1233 sq. ft. Vance Road N is located in the Gilead Village subdivision. Search Gilead Village real estate on www.lakenormanrealty.com today.