
BEDS3
BATHS2 full 1 partial
MLS#1227799
STATUSActive
PROPERTY TYPEResidential - Single Family
SUBDIVISIONBay Creek
Property Description
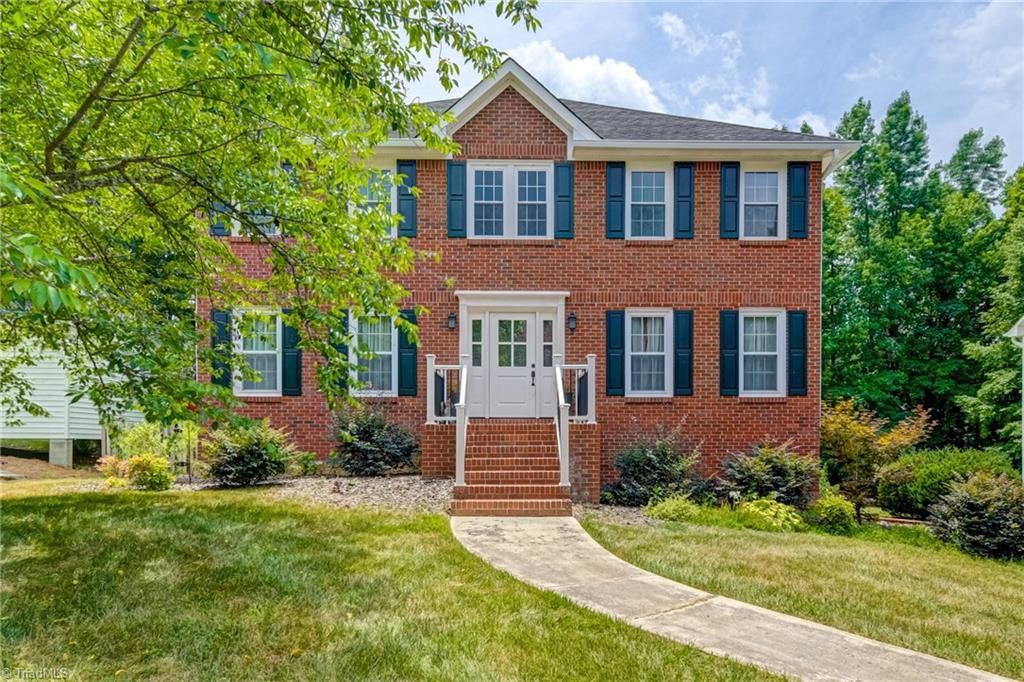
Welcome home to this beautiful two-story traditional home in the convenient Bay Creek neighborhood! 4104 Benton Creek is the home you've been waiting for! The spacious great room with a cozy fireplace flows seamlessly into the sunny breakfast area and beautifully updated kitchen, featuring stylish finishes, ample cabinet space, and pantry. The formal dining room, foyer, and hallway showcase gorgeous hardwood floors, adding timeless charm. Upstairs, the oversized primary suite offers a tray ceiling, large walk-in closet, double vanity, jetted tub, and separate shower for the perfect retreat. The daylight walkout basement provides flexible space with a playroom and private office, ideal for work or hobbies. Step outside to the rear deck overlooking the level backyard, perfect for relaxing, entertaining, or enjoying the outdoors. Don't miss this wonderful opportunity in a fantastic location!
Property Features
Property Type: Residential - Single Family
Cooling: Central Air
Fenced: Yes
Fireplaces: 1
Fuel Type: Natural Gas
Garage: 2
Garage: Basement Garage
Heating: Forced Air, Natural Gas
Home Style: Traditional
Lot Size: 0.26 Acres
Stories: 2.0
Year Built: 1991
Feature Descriptions
Appliance: Microwave, Convection Oven, Dishwasher, Disposal, Free-Standing Range, Electric Water Heater
Attic: Pulldown Stairs
Days on Site: 1
Energy: Insulated Doors, Insulated Windows
Exterior: Brick
Fireplace: Living Room
Flooring: Carpet, Vinyl, Wood
Interior: Ceiling Fan(s), Soaking Tub, Pantry, Separate Shower
Lot Dimensions: 0.26 acre(s)
Sewer: Public Sewer
Total Rooms: 9
Water: Public
Water Heater: Electric
Local Schools
High School: Reagan
Middle School: Lewisville
Elementary School: Vienna
Listed By / Shown By
Listed By
Agency Name: Leonard Ryden Burr Real Estate
Shown By
Agency Title: Lake Norman Realty
Agency Phone: 704-450-1175

Estimate Your Payment
Estimated Payment
$ 2,183.88 per month $2,070.42 Principal & Interest $0.00 Property Tax (data not provided by mls) $113.46 Homeowner's Insurance
4104 Benton Creek Drive | MLS# 1227799
This single family home located at 4104 Benton Creek Drive , Winston-Salem, NC 27106 is currently listed for sale with an asking price of $389,000. This property was built in 1991 and has 3 bedrooms and 2 full and 1 partial baths. Benton Creek Drive is located in the Bay Creek subdivision. Search Bay Creek real estate on www.lakenormanrealty.com today.