
BEDS3
BATHS2 full
SQUARE FEET1,681
MLS#4418467
STATUSActive
PROPERTY TYPEResidential - Single Family
Property Description
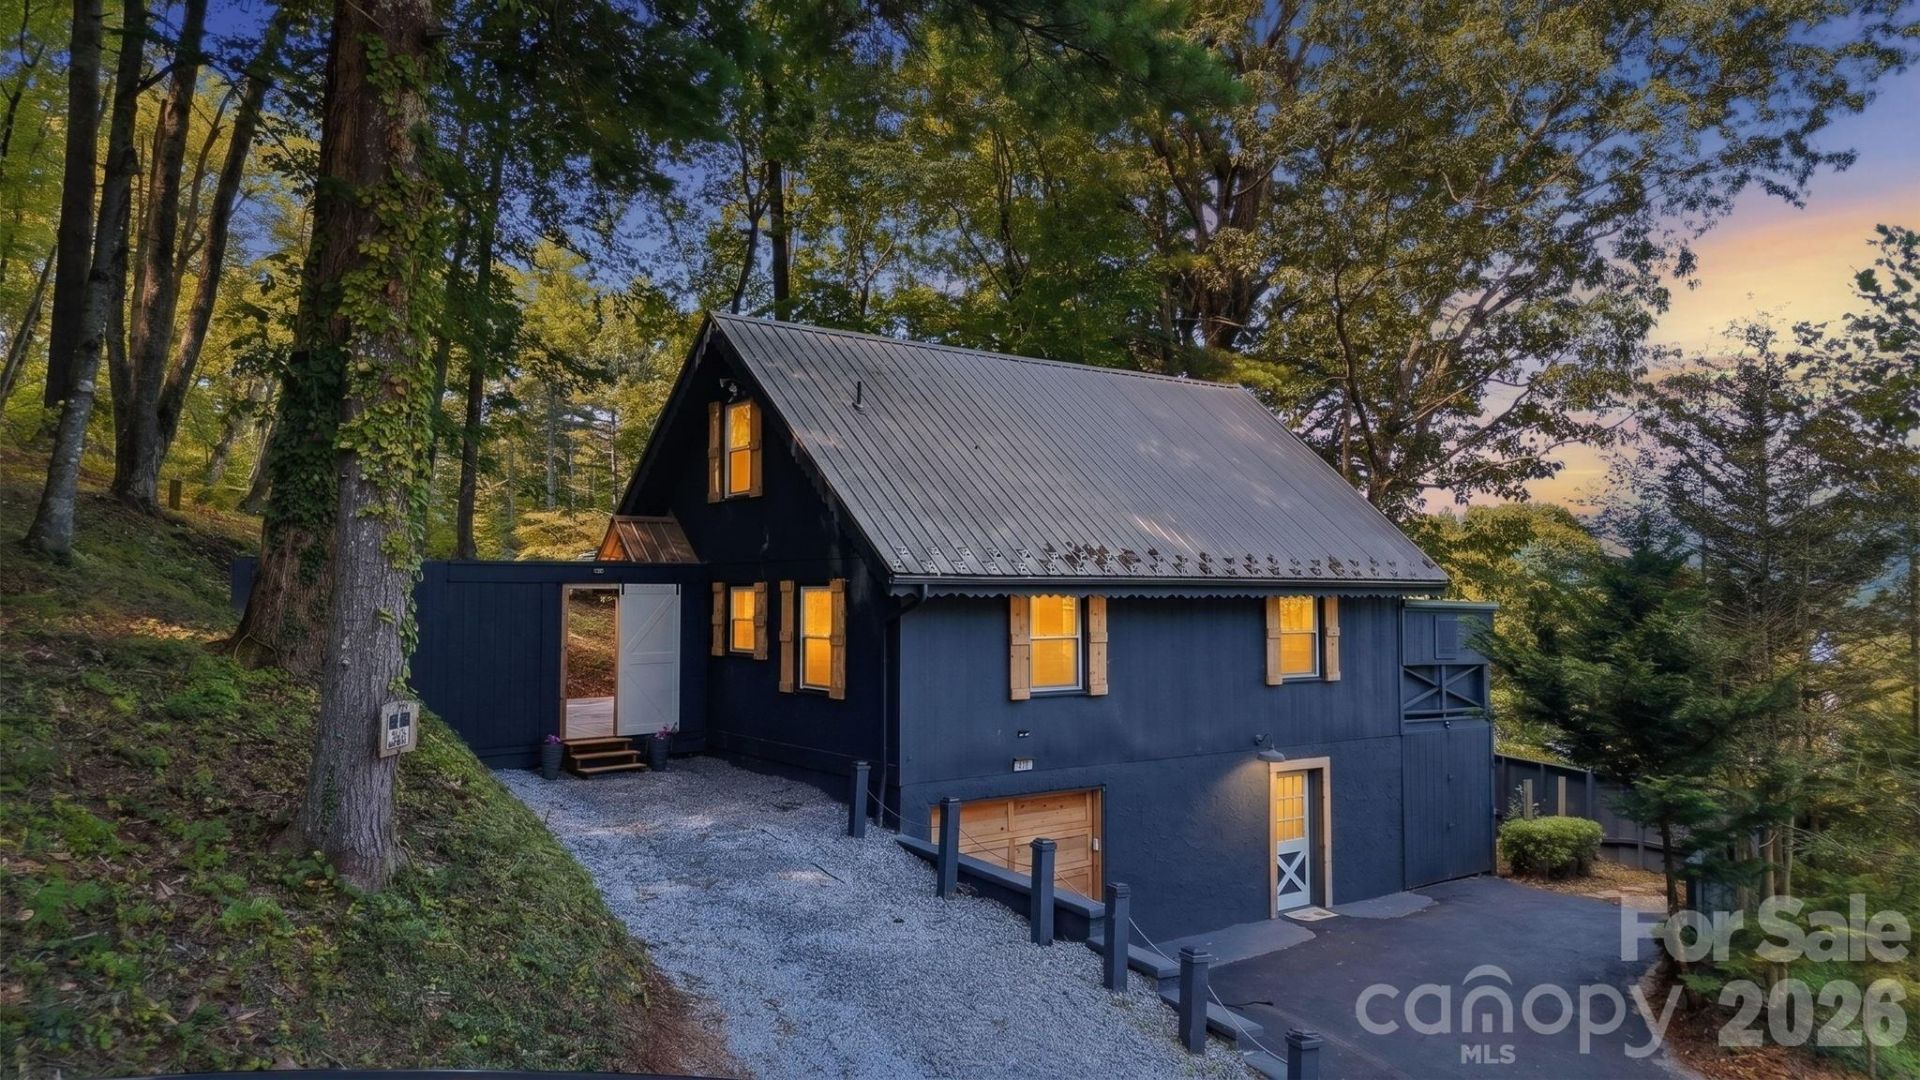
Welcome home to this beautifully remodeled 3-bedroom, 2-bathroom gem, nestled within the city limits of Burnsville! This turn-key property is being sold fully furnished, making for an effortless move-in experience.Step out onto the front porch and take in stunning mountain views ? the perfect spot for morning coffee or evening relaxation. Inside, you'll find a fully remodeled interior with thoughtful updates throughout, ready for you to move right in. Location can't be beat ? enjoy a short walk to all your favorite local restaurants, shops, and the charming town square, putting the best of Burnsville right at your doorstep. This home also offers a garage plus a versatile flex space in the basement ? ideal for a game room, home office, or fitness area, giving you room to live exactly how you want. Don't miss this rare opportunity to own a move-in-ready home with mountain views and unbeatable walkability. Schedule your showing today!
Property Features
Property Type: Residential - Single Family
Basement: Basement Garage Door, Partially Finished
Basement: Yes
Garage: 1 car attached
Heating: Ductless
Lot Size: 0.41 Acres
Roof Type: Metal
Year Built: 1978
Amenities
Fire Pit
Feature Descriptions
Appliances: Dishwasher, Microwave, Oven, Refrigerator, Washer/Dryer
Days on Site: 2
Exterior: Wood
Foundation: Basement
Laundry: In Basement
Parcel#: 082013139217000
Parking: Basement, Driveway, Attached Garage
Patio/Porch: Front Porch, Rear Porch
Security: Radon Mitigation System
Sewer: Public Sewer
Water: City
Local Schools
High School: Mountain Heritage
Middle School: Cane River
Elementary School: Blue Ridge
Listed By / Shown By
Listed By
Agency Name: Dream Mountain Realty
Agency Contact: allibuchanan@homesbyalli.com
Shown By
Agency Title: Lake Norman Realty
Agency Phone: 704-450-1175

Estimate Your Payment
Estimated Payment
$ 2,329.85 per month $2,208.80 Principal & Interest $0.00 Property Tax (data not provided by mls) $121.04 Homeowner's Insurance
410 Mother In Law Lane | MLS# 4418467
This single family home located at 410 Mother In Law Lane , Burnsville, NC 28714 is currently listed for sale with an asking price of $415,000. This property was built in 1978 and has 3 bedrooms and 2 full baths with 1681 sq. ft. Search Burnsville real estate on www.lakenormanrealty.com today.