
BEDS3
BATHS2 full 1 partial
MLS#1225679
STATUSActive
PROPERTY TYPEResidential - Single Family
SUBDIVISIONMcalister Place
Property Description
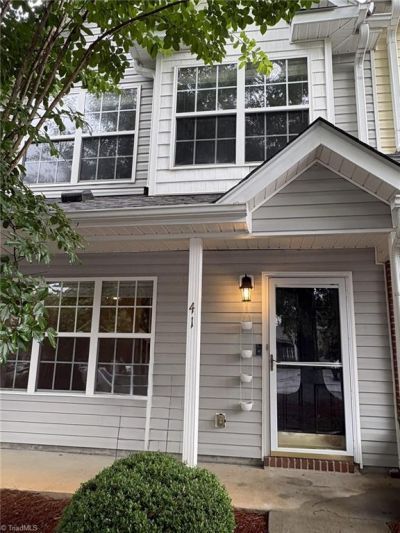
Brand new plank flooring downstairs, new flooring in the bathrooms, new carpet in the upstairs bedrooms, and a beautiful new paint job throughout. The master bedroom features an en-suite bathroom, a vaulted ceiling, a ceiling fan, and a spacious walk-in closet. The other two bedrooms each feature a ceiling fan, a generous closet, and large windows. This townhouse is open and airy, with plenty of light streaming throughout. The kitchen boasts plenty of storage space, including an island and a pantry. The laundry room, downstairs powder room and living room/dining room space are all located near the kitchen. McAlister Place is a well-established subdivision with two well-kept pools, large trees, sidewalks, green areas for walking and is well lit at night. McAlister Place is ideally situated near both the New Garden and Cardinal shopping areas and is in the highly desirable northwest area of Greensboro with easy access to Bryan Blvd and Interstate 73.
Property Features
Property Type: Residential - Single Family
Cooling: Central Air
Fuel Type: Natural Gas
Heating: Forced Air, Heat Pump, Natural Gas
Lot Size: 0.02 Acres
Stories: 2.0
Year Built: 2004
Feature Descriptions
Appliance: Dishwasher, Disposal
Days on Site: 13
Exterior: Vinyl Siding
Flooring: Carpet, Vinyl
Foundation: Slab
HOA: Yes
HOA Fee: 233
Interior: Ceiling Fan(s)
Lot: City Lot
Lot Dimensions: 0.02 acre(s)
Sewer: Public Sewer
Swimming Pool: Yes
Total Rooms: 3
Water: Public
Water Heater: Unknown
Listed By / Shown By
Listed By
Agency Name: Collective Realty LLC
Agency Contact: 704-251-9854
Shown By
Agency Title: Lake Norman Realty
Agency Phone: 704-450-1175

Estimate Your Payment
Estimated Payment
$ 1,319.31 per month $1,250.77 Principal & Interest $0.00 Property Tax (data not provided by mls) $68.54 Homeowner's Insurance
41 Tannenbaum Circle | MLS# 1225679
This single family home located at 41 Tannenbaum Circle , Greensboro, NC 27410 is currently listed for sale with an asking price of $235,000. This property was built in 2004 and has 3 bedrooms and 2 full and 1 partial baths. Tannenbaum Circle is located in the Mcalister Place subdivision. Search Mcalister Place real estate on www.lakenormanrealty.com today.