
BEDS5
BATHS4 full
MLS#1165315
STATUSActive
PROPERTY TYPEResidential - Single Family
SUBDIVISIONStagecoach Corner
Property Description
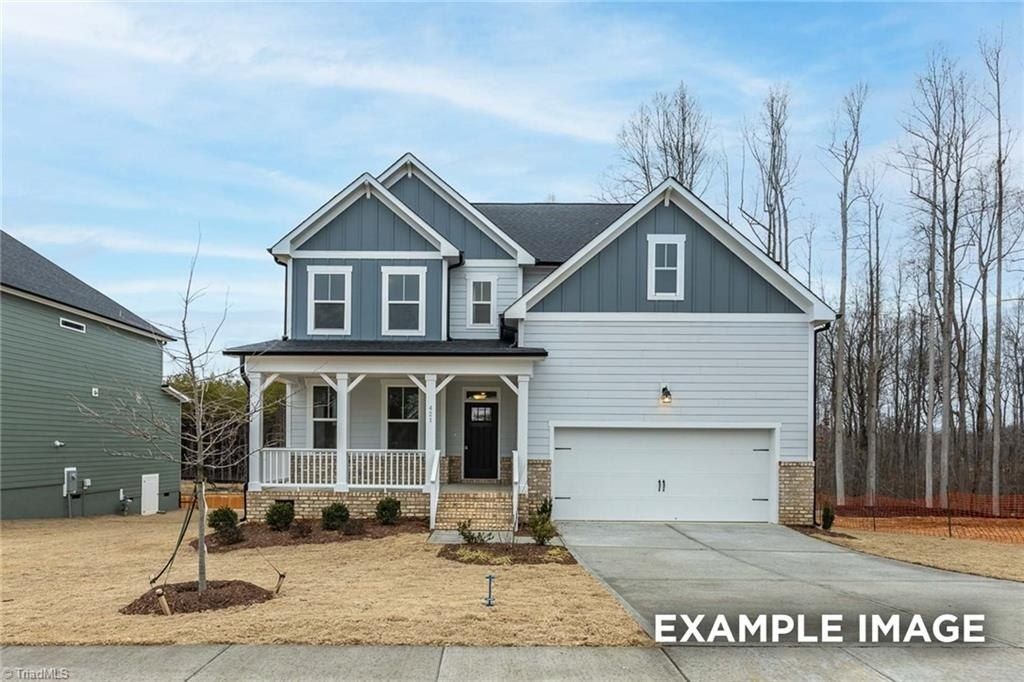
The Hickory's windows fill the open floor plan with natural light, welcoming you into this charming home. The kitchen showcases ample counter space, overlooking the breakfast and family room. A main floor bedroom and full bath provides guest quarters or office space. The home's second floor features 4 bedrooms, each with ample closet space. The owner's suite is separate from the other bedrooms for added privacy and the fourth bedroom features its' own private bath. Make it your own with the Hickory's flexible floor plan, showcasing a gourmet kitchen, a fifth bedroom and more!
Property Features
Property Type: Residential - Single Family
Cooling: Central Air, Zoned
Fireplaces: 1
Fuel Type: Electric, Natural Gas
Garage: Attached Garage, Front Load Garage
Garage: 2 car attached
Heating: Fireplace(s), Forced Air, Zoned, Electric, Natural Gas
Home Style: Traditional
Lot Size: 0.17 Acres
Stories: 2.0
Year Built: 2025
Feature Descriptions
Appliance: Cooktop, Dishwasher, Disposal, Exhaust Fan, Gas Cooktop, Range Hood, Electric Water Heater
Attic: Partially Floored, Pulldown Stairs
Days on Site: 633
Energy: Insulated Doors, Insulated Windows
Exterior: Cement Siding
Fireplace: Gas Log, Living Room
Flooring: Carpet, Tile, Vinyl
HOA: Yes
HOA Fee: 115
Interior: Built-in Features, Ceiling Fan(s), Dead Bolt(s), Freestanding Tub, Soaking Tub, Kitchen Island, Pantry, Separate Shower, Solid Surface Counter
Lot: City Lot, Cleared, Level
Lot Dimensions: 0.17 acre(s)
Sewer: Public Sewer
Total Rooms: 9
Water: Public
Water Heater: Electric
Room Sizes
Breakfast: 17ft 1in x 10ft 4in Level - Main
Bedroom 5: 14ft 0in x 12ft 5in Level - Main
Bedroom 4: 11ft 3in x 13ft 4in Level - Second
Primary Bedroom: 17ft 2in x 15ft 1in Level - Second
Kitchen: 17ft 2in x 10ft 1in Level - Main
Bedroom 2: 11ft 1in x 12ft 5in Level - Second
Bedroom 3: 11ft 1in x 12ft 5in Level - Second
Living Room: 17ft 2in x 18ft 9in Level - Main
Local Schools
High School: CedarRidge1
Middle School: Gravelly Hill
Elementary School: Efland-Cheeks Global
Listed By / Shown By
Listed By
Agency Name: Davidson Homes Realty LLC
Shown By
Agency Title: Lake Norman Realty
Agency Phone: 704-450-1175

Estimate Your Payment
Estimated Payment
$ 0.00 per month $0.00 Principal & Interest $0.00 Property Tax (data not provided by mls) $0.00 Homeowner's Insurance
409 Reinsman Court | MLS# 1165315
This single family home located at 409 Reinsman Court, Mebane, NC 27302 is currently listed for sale with an asking price of call for price. This property was built in 2025 and has 5 bedrooms and 4 full baths. Reinsman Court is located in the Stagecoach Corner subdivision. Search Stagecoach Corner real estate on www.lakenormanrealty.com today.