
BEDS3
BATHS2 full 1 partial
MLS#1227867
STATUSActive
PROPERTY TYPEResidential - Single Family
SUBDIVISIONSalisbury Crossing
Property Description
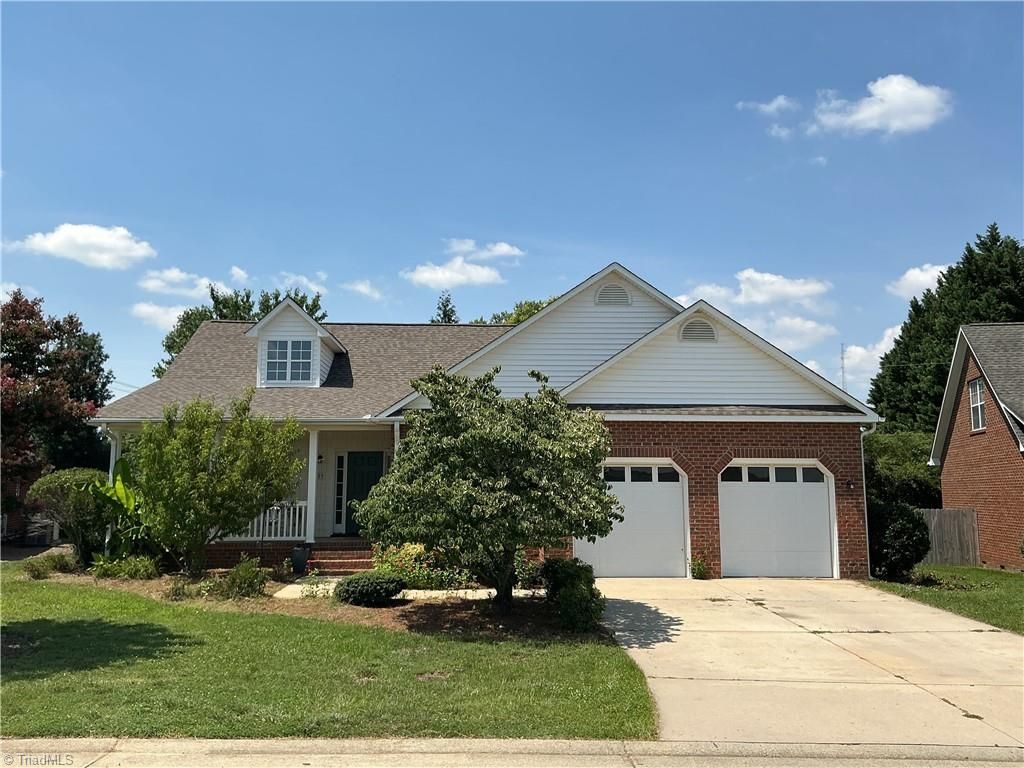
Welcome to this charming one-level home in the heart of Kernersville! A rocking chair front porch welcomes you into a spacious living room featuring a vaulted ceiling and gas fireplace. Fresh paint throughout, updated light fixtures, and an updated half bath add a fresh, modern touch. The primary bedroom offers a tray ceiling, bay window, and two closets, along with a private bath featuring a garden tub and separate shower. The second bedroom features built-in shelving, while the third bedroom also boasts a bay window. Enjoy relaxing or entertaining on the screened-in back porch overlooking the backyard, equipped with an in-ground sprinkler system. A two-car garage provides added convenience. Centrally located near downtown Kernersville, major highways, parks, and more!
Property Features
Property Type: Residential - Single Family
Cooling: Central Air
Fireplaces: 1
Fuel Type: Natural Gas
Garage: 2 car attached
Garage: Attached Garage
Heating: Forced Air, Heat Pump, Natural Gas
Lot Size: 0.27 Acres
Stories: 1.0
Year Built: 1999
Feature Descriptions
Appliance: Microwave, Dishwasher, Free-Standing Range, Gas Water Heater
Exterior: Brick, Vinyl Siding
Exterior: Sprinkler System
Fireplace: Gas Log, Living Room
HOA: Yes
HOA Fee: 155.15
Interior: Built-in Features, Ceiling Fan(s), Vaulted Ceiling(s)
Lot Dimensions: 0.27 acre(s)
Sewer: Public Sewer
Total Rooms: 7
Water: Public
Water Heater: Gas
Listed By / Shown By
Listed By
Agency Name: Howard Hanna Allen Tate Oak Ridge Commons
Shown By
Agency Title: Lake Norman Realty
Agency Phone: 704-450-1175

Estimate Your Payment
Estimated Payment
$ 1,852.65 per month $1,756.40 Principal & Interest $0.00 Property Tax (data not provided by mls) $96.25 Homeowner's Insurance
409 Charles Conner Drive | MLS# 1227867
This single family home located at 409 Charles Conner Drive, Kernersville, NC 27284 is currently listed for sale with an asking price of $330,000. This property was built in 1999 and has 3 bedrooms and 2 full and 1 partial baths. Charles Conner Drive is located in the Salisbury Crossing subdivision. Search Salisbury Crossing real estate on www.lakenormanrealty.com today.