
BEDS3
BATHS3 full
MLS#1220078
STATUSPending
PROPERTY TYPEResidential - Single Family
Property Description
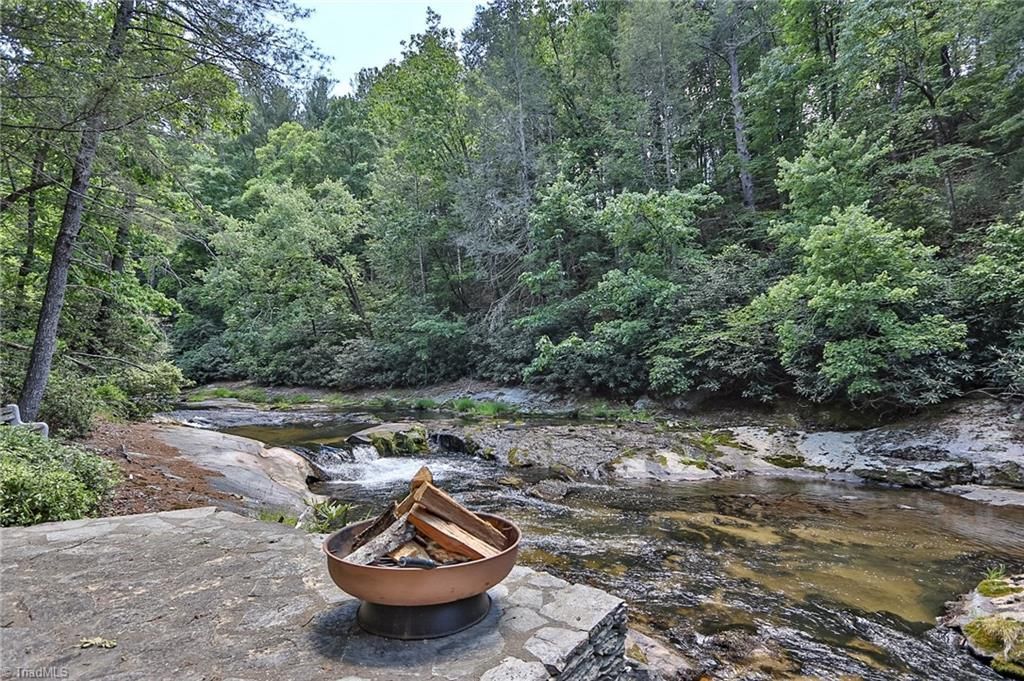
Nestled in a private gated community, this extraordinary custom-crafted antique log estate offers timeless craftsmanship, luxury living, and breathtaking riverfront beauty. Built by true artisans, the home showcases hand-hewn beams, extensive stonework, and rustic elegance across three stunning levels. Featuring 3BR/3BA, including two spacious primary suites, this one-of-a-kind retreat was designed to embrace comfort and its incredible setting. Enjoy two magnificent stone fireplaces plus a gas fireplace for warmth and ambiance throughout. Walls of glass frame spectacular Roaring River views, while the second-floor glass room offers a peaceful place to relax and enjoy the sights and sounds of nature. Two waterfalls create a soothing backdrop heard throughout the home. With over 200 yards of river frontage, 3 expansive decks, outdoor kitchen, and stunning stone deck at the water???s edge, this rare legacy property offers unmatched privacy, beauty, and luxury. Schedule a tour today!
Property Features
Property Type: Residential - Single Family
Cooling: Central Air
Fireplaces: 3
Fuel Type: Electric, Propane Gas
Garage: None
Heating: Forced Air, Heat Pump, Electric, Propane
Home Style: Cabin
Lot Size: 1.74 Acres
Stories: 2.0
Year Built: 1997
Feature Descriptions
Appliance: Dishwasher, Free-Standing Range, Electric Water Heater
Attic: Pulldown Stairs
Days on Site: 49
Exterior: Stone, Wood Siding
Exterior: Balcony
Fireplace: Basement, Living Room
Flooring: Tile, Wood
HOA: Yes
HOA Fee: 350
Interior: Ceiling Fan(s), Dead Bolt(s)
Lot: Wooded
Lot Dimensions: 1.74 acre(s)
Sewer: Septic Tank
Total Rooms: 10
Water: Shared Well
Water Heater: Electric
Wooded: Yes
Local Schools
High School: North Wilkes
Middle School: North Wilkes
Elementary School: Traphill
Listed By / Shown By
Listed By
Agency Name: NorthGroup Real Estate
Shown By
Agency Title: Lake Norman Realty
Agency Phone: 704-450-1175

Estimate Your Payment
Estimated Payment
$ 4,771.97 per month $4,524.06 Principal & Interest $0.00 Property Tax (data not provided by mls) $247.92 Homeowner's Insurance
408 Stone River Drive | MLS# 1220078
This single family home located at 408 Stone River Drive, Traphill, NC 28685 is currently listed for sale with an asking price of $850,000. This property was built in 1997 and has 3 bedrooms and 3 full baths. Search Traphill real estate on www.lakenormanrealty.com today.