
BEDS3
BATHS3 full
MLS#1233419
STATUSActive
PROPERTY TYPEResidential - Single Family
SUBDIVISIONArden Park
Property Description
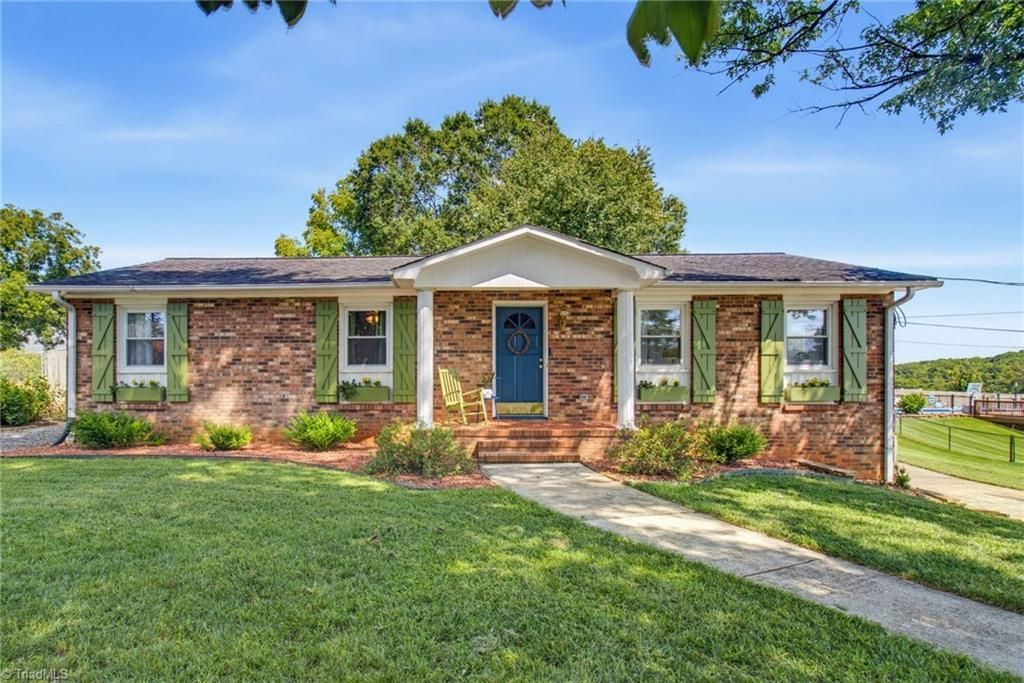
Charming brick, one-level home in Clemmons! The main level offers easy everyday living with just one step into the kitchen from the back door â??perfect for bringing in groceries. The kitchen features tile countertops, stainless steel appliances and a beautiful bay window. An adjoining dining area with fireplace flows into the inviting front living room, also highlighted by a bay window.The primary bedroom, two additional bedrooms and two full baths are conveniently located on the main level. Recent updates include fresh paint, laminate wood flooring, oversized Craftsman-style door trim, crown molding and chair rail.The full basement is partially finished and provides a huge den with a fireplace, a laundry room and a spa-like full bath. Unfinished area serves as workout or playroom. Outside, enjoy mature trees in both the front and back yards, and a detached two-car garage with storage space. A new HVAC system and extensive recent landscaping work completed. Check out pics!
Property Features
Property Type: Residential - Single Family
Cooling: Heat Pump
Fireplaces: 2
Fuel Type: Electric
Garage: 2
Garage: Detached Garage
Heating: Forced Air, Heat Pump, Electric
Home Style: Ranch
Lot Size: 0.43 Acres
Stories: 1.0
Year Built: 1970
Feature Descriptions
Appliance: Microwave, Built-In Refrigerator, Dishwasher, Range, Electric Water Heater
Attic: Pulldown Stairs
Days on Site: 6
Exterior: Garden
Exterior: Brick, Vinyl Siding
Fireplace: Den, Dining Room
Flooring: Laminate, Tile, Vinyl
Interior: Ceiling Fan(s), Soaking Tub, Solid Surface Counter
Lot: City Lot, Partially Cleared
Lot Dimensions: 0.43 acre(s)
Sewer: Public Sewer
Total Rooms: 10
Water: Public
Water Heater: Electric
Listed By / Shown By
Listed By
Agency Name: Banner Team Properties Brokered by EXP Realty
Shown By
Agency Title: Lake Norman Realty
Agency Phone: 704-450-1175

Estimate Your Payment
Estimated Payment
$ 2,015.46 per month $1,910.75 Principal & Interest $0.00 Property Tax (data not provided by mls) $104.71 Homeowner's Insurance
4061 Arden Street | MLS# 1233419
This single family home located at 4061 Arden Street , Clemmons, NC 27012 is currently listed for sale with an asking price of $359,000. This property was built in 1970 and has 3 bedrooms and 3 full baths. Arden Street is located in the Arden Park subdivision. Search Arden Park real estate on www.lakenormanrealty.com today.