
BEDS3
BATHS2 full
SQUARE FEET1,282
MLS#4416655
STATUSActive
PROPERTY TYPEResidential - Single Family
Property Description
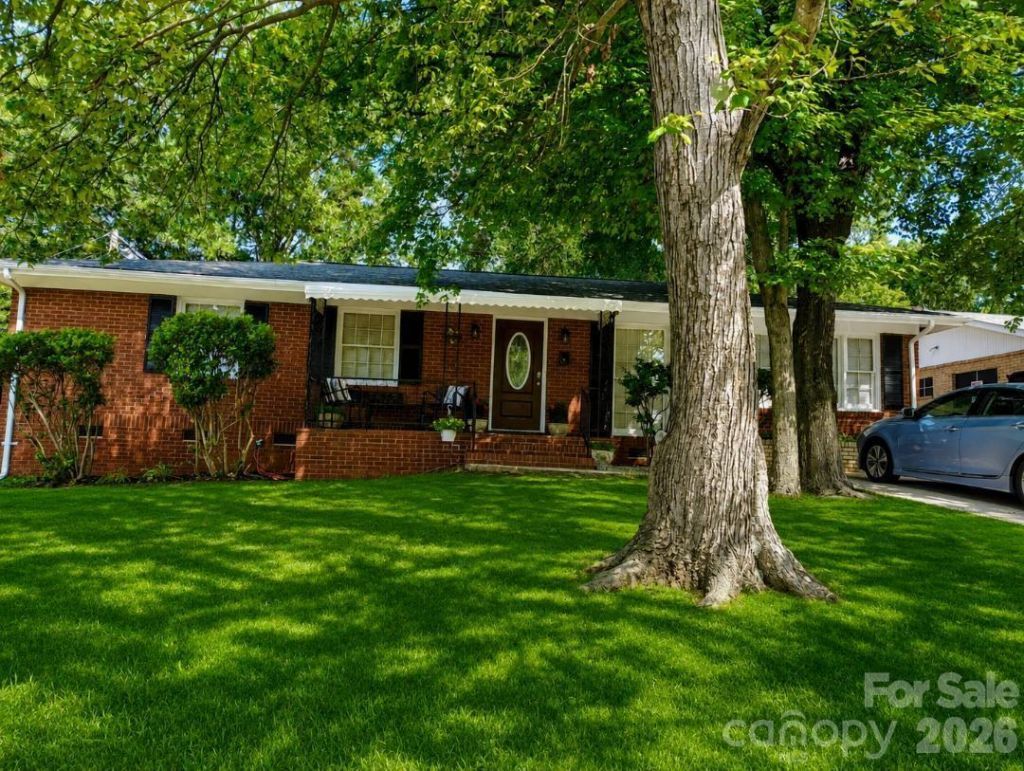
Fully Remodeled 3 Bed, 2 Bath Home with Open Floor Plan & Large Yard!Welcome home to this beautifully remodeled 3-bedroom, 2-bathroom home offering 1,282 sq ft of stylish, move-in-ready living space!The open-concept layout creates a bright and inviting atmosphere, perfect for both everyday living and entertaining. The fully updated kitchen features modern cabinetry, stainless steel appliances, and flows seamlessly into the main living area.This home has been thoughtfully renovated with:¢ Updated kitchen and bathrooms¢ Luxury Vinyl Plank (LVP) flooring throughout¢ Separate den with a cozy fireplace¢ Elegant crown moulding¢ Tall baseboards¢ Custom window cornice boxesEnjoy the large backyard, with plenty of space for kids, pets, gardening, or entertaining. A storage shed provides room for tools, equipment, or hobbies.With modern updates, timeless finishes, and a functional floor plan, this home is truly move-in ready. Don't miss your chance to make it yours?schedule your showing today!
Property Features
Property Type: Residential - Single Family
Heating: Central, Electric, Forced Air, Heat Pump, Sealed Combu
Lot Size: 0.20 Acres
Year Built: 1967
Amenities
Attic Other
Kitchen Island
Open Floorplan
Storage
Storage
Feature Descriptions
Appliances: Dishwasher, Disposal, Electric Range, Electric Water Heater, Microwave, Refrigerator
Exterior: Brick Full
Fireplace: Den
Flooring: Vinyl, Other - See Remarks
Foundation: Crawl Space
Laundry: Electric Dryer Hookup, Inside, Laundry Room, Main Level
Parcel#: 019A020
Parking: Driveway
Sewer: Public Sewer
Water: Public
Local Schools
High School: Unspecified
Middle School: Unspecified
Elementary School: Unspecified
Listed By / Shown By
Listed By
Agency Name: Collective Realty LLC
Agency Contact: 704-705-8008
Shown By
Agency Title: Lake Norman Realty
Agency Phone: 704-450-1175

Estimate Your Payment
Estimated Payment
$ 1,431.59 per month $1,357.22 Principal & Interest $0.00 Property Tax (data not provided by mls) $74.38 Homeowner's Insurance
406 S Shaver Street | MLS# 4416655
This single family home located at 406 S Shaver Street , Salisbury, NC 28144 is currently listed for sale with an asking price of $255,000. This property was built in 1967 and has 3 bedrooms and 2 full baths with 1282 sq. ft. Search Salisbury real estate on www.lakenormanrealty.com today.