
BEDS3
BATHS2 full
SQUARE FEET1,488
MLS#4377552
STATUSActive
PROPERTY TYPEResidential - Single Family
SUBDIVISIONManchester Place
Property Description
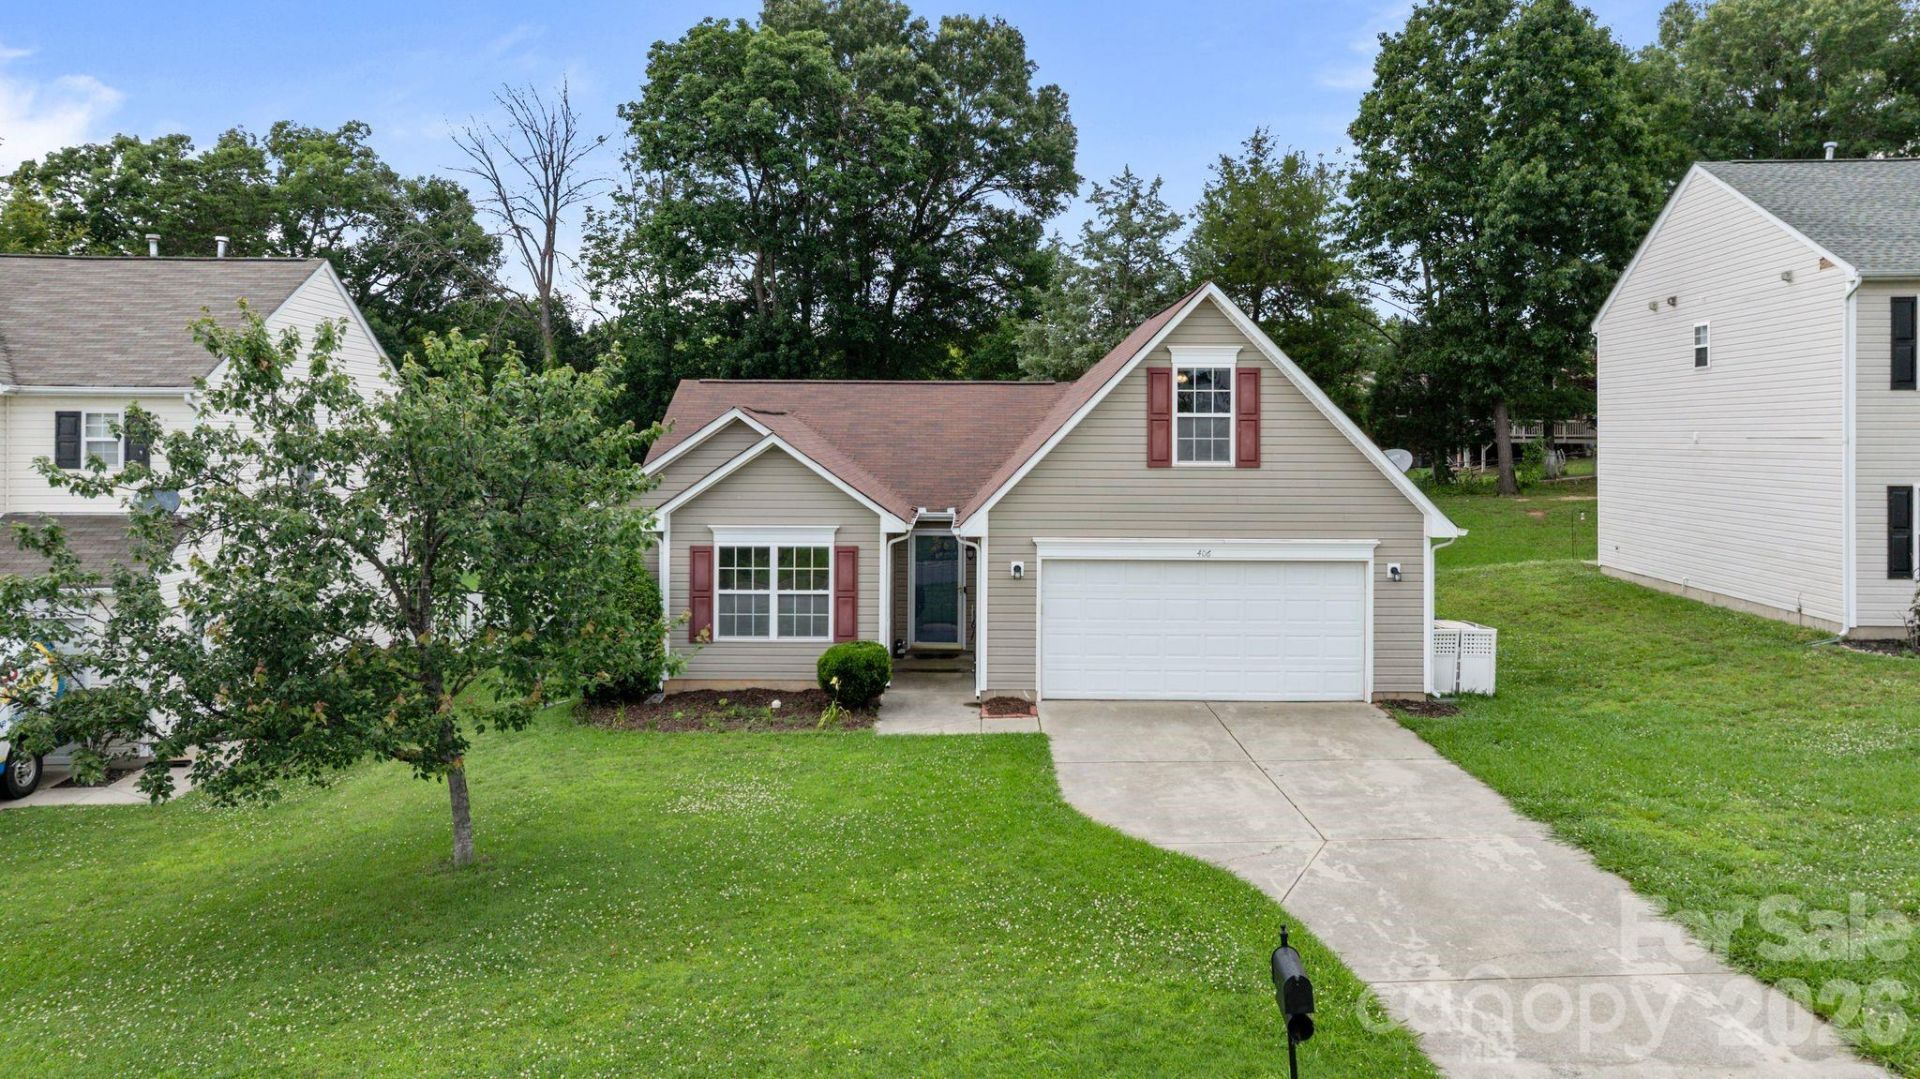
** Seller is willing to offer closing cost assistance with an acceptable offer. ** 406 Courtland Court in Kannapolis offers the perfect blend of space, functionality, and comfort. With 3 bedrooms and 2 full bathrooms, the thoughtfully designed layout makes everyday living easy.The main level features an open floor plan that seamlessly connects the living area to a dedicated dining space, ideal for both daily routines and entertaining. Natural flow and flexibility make this home feel welcoming from the moment you walk in.Whether you need a home office, playroom, media space, or guest overflow, the bonus room located above the attached two-car garage is a versatile area giving you the freedom to make it your own.Situated in a desirable location convenient access to local amenities and easy access to 85 for commuting to Charlotte, this home offers both privacy and practicality.
Property Features
Property Type: Residential - Single Family
Garage: 2 car attached
Heating: Central, Forced Air
Lot Size: 0.23 Acres
Roof Type: Composition
Year Built: 2005
Amenities
Split Bedroom
Storage
Feature Descriptions
Appliances: Dishwasher, Electric Range, Gas Water Heater, Microwave, Refrigerator
Days on Site: 24
Exterior: Vinyl
Flooring: Carpet, Laminate, Tile
Foundation: Slab
HOA Fee: $160/ Annually
Laundry: Electric Dryer Hookup, Laundry Closet, Main Level, Washer Hookup
Lot Dimensions: 150x80x158x58
Other Structures: None
Parcel#: 5612-56-1897-0000
Parking: Attached Garage
Patio/Porch: Patio
Sewer: Public Sewer
Utilities: Electricity Connected, Natural Gas
Water: City
Local Schools
High School: Northwest Cabarrus
Middle School: Northwest Cabarrus
Elementary School: Winecoff
Listed By / Shown By
Listed By
Agency Name: Real Broker, LLC
Agency Contact: alyssa@yourhomegirlclt.com
Shown By
Agency Title: Lake Norman Realty
Agency Phone: 704-450-1175

Estimate Your Payment
Estimated Payment
$ 1,824.58 per month $1,729.79 Principal & Interest $0.00 Property Tax (data not provided by mls) $94.79 Homeowner's Insurance
406 Courtland Court | MLS# 4377552
This single family home located at 406 Courtland Court, Kannapolis, NC 28081 is currently listed for sale with an asking price of $325,000. This property was built in 2005 and has 3 bedrooms and 2 full baths with 1488 sq. ft. Courtland Court is located in the Manchester Place subdivision. Search Manchester Place real estate on www.lakenormanrealty.com today.