
BEDS3
BATHS1 full
SQUARE FEET1,310
MLS#4400703
STATUSActive
PROPERTY TYPEResidential - Single Family
Property Description
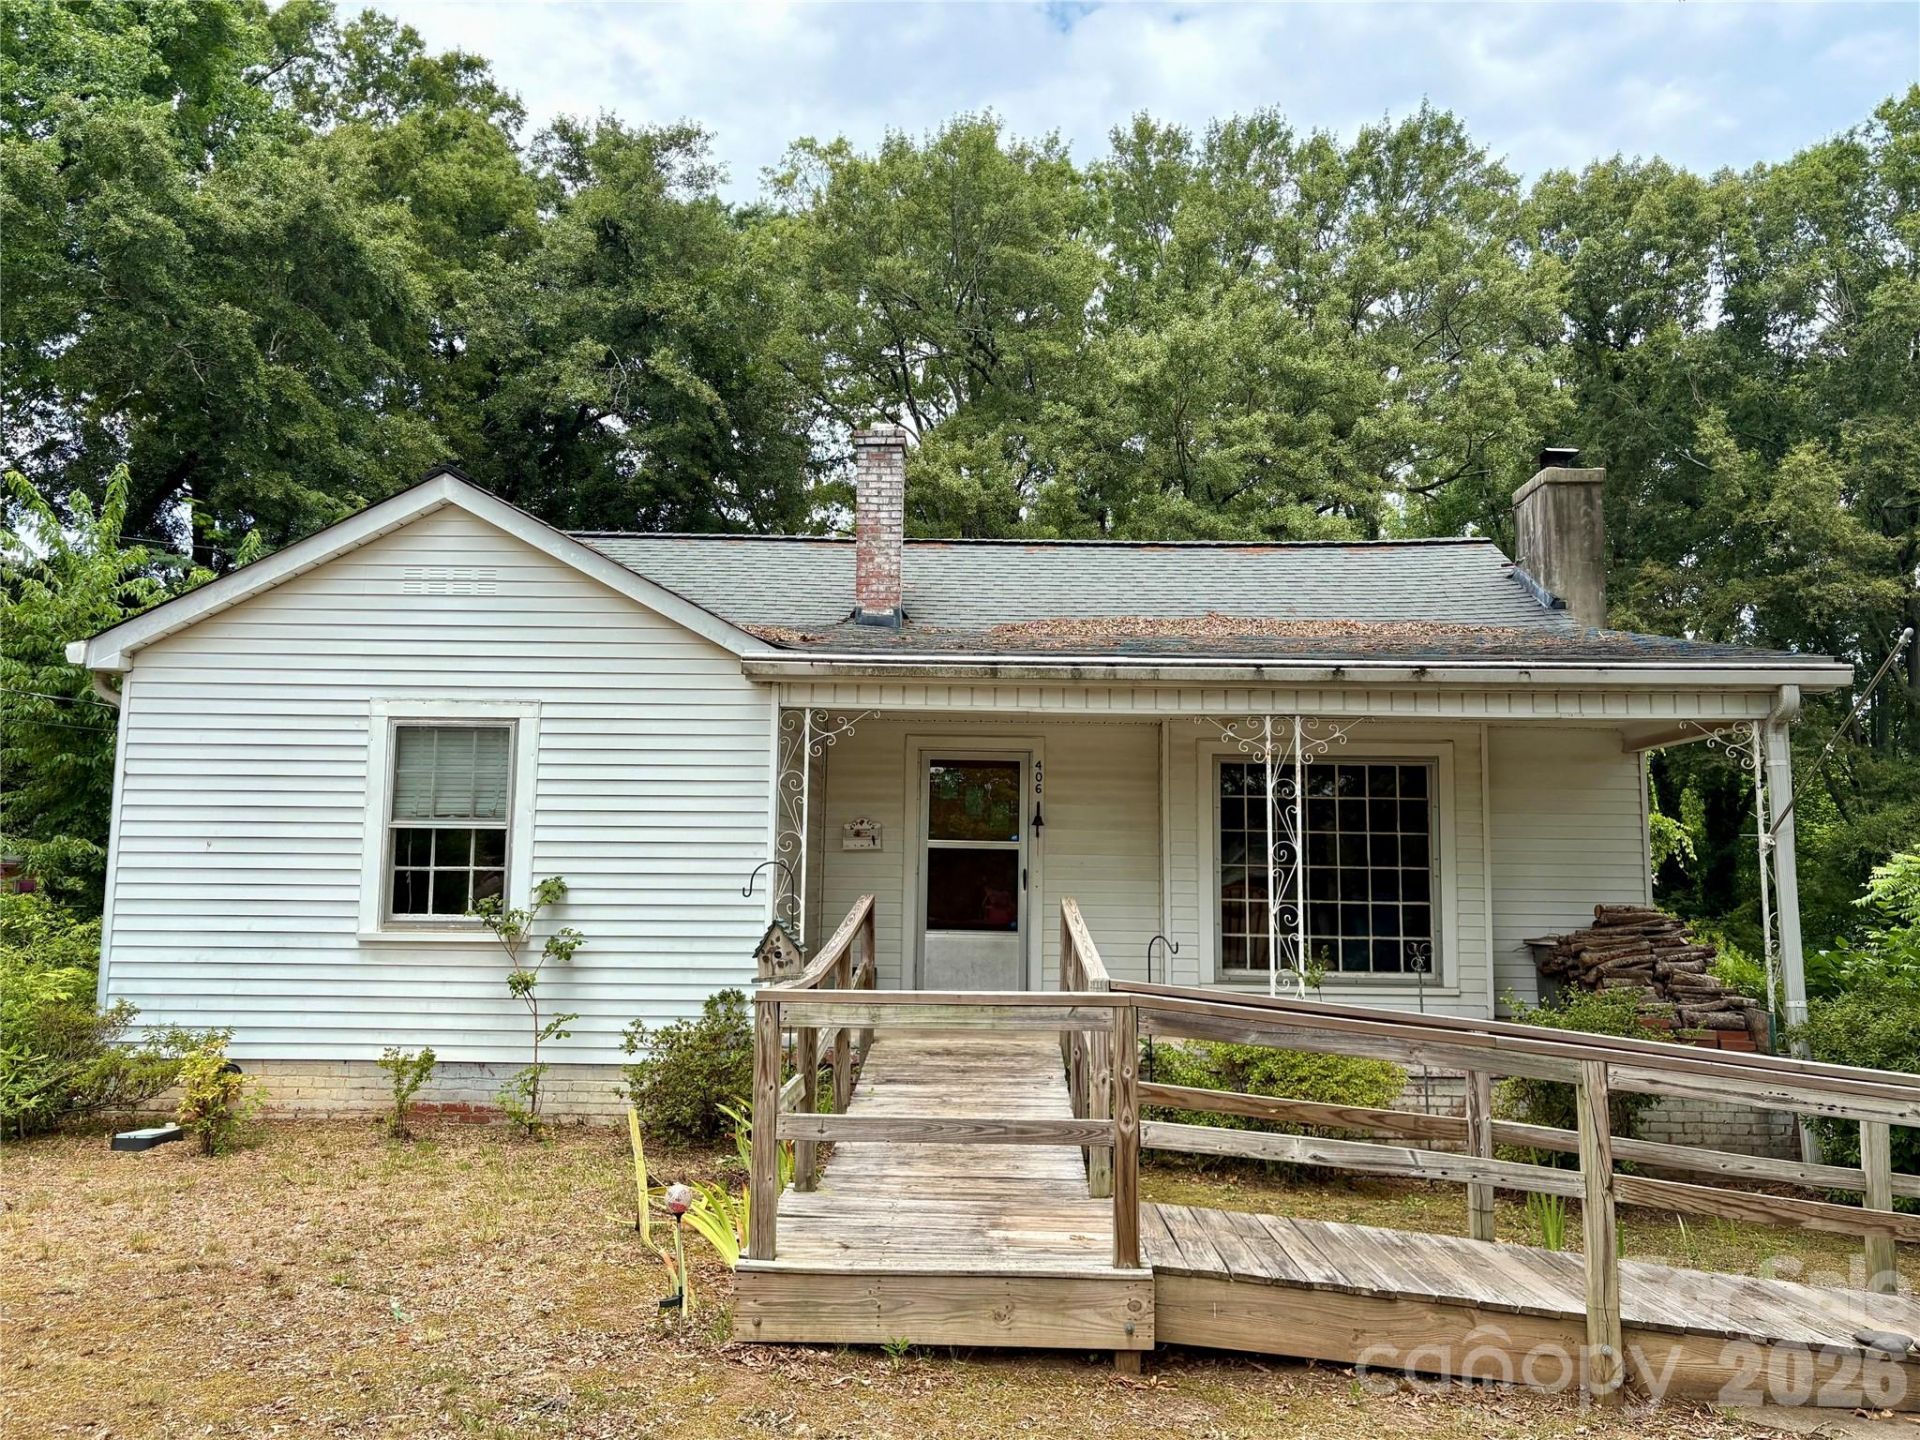
Just hit the market and has SO much potential! Come live, work and play near the ongoing activities and revitalization throughout Cleveland County to include the nearby Two Kings Casino development! This 2/1 ranch home is just beaming with possibilities!! It has a third bedroom that just needs the doors added to make it official~ over 1300 square feet of living space with the real deal hardwood floors, wood burning fireplace in the living room plus a Brand New HVAC system in 2025! This property would be ideal and budget friendly for those not wanting to rent anymore or for investors and/or flippers alike. Did I say SO much potential? City water and sewer with Shelby, lovely covered front porch for relaxing and taking a tea break, wheelchair ramp/ home is partially handicap accessible, a small, but wired storage shed out back to convey AS IS. This Home provides easy access to all that Shelby has to offer ~ Great Location within a mile or so from Hwy 74 and a few minutes to Uptown Shelby where you can visit the Farmer's Market, cafe's, shopping, restaurants, etc. But all the while still offering a quaint neighborhood feel. New construction is just about 4-5 houses down from this one priced at $289K! All this Home needs is You and Your Decorative Vision. Come see it today! (Final Belongings in the Home will be removed prior to closing. Refrigerator does not stay but the washer and dryer does.)
Property Features
Property Type: Residential - Single Family
Basement: Yes
Heating: Central
Home Style: Ranch
Lot Size: 0.25 Acres
Stories: 1.0
Year Built: 1948
Feature Descriptions
Accessibility Features: Two or More Access Exits
Appliances: Electric Oven, Washer/Dryer
Days on Site: 2
Exterior: Aluminum, Vinyl
Fireplace: Living Room, Wood Burning
Flooring: Linoleum, Wood
Foundation: Basement, Crawl Space
Laundry: Common Area, In Kitchen
Lot Dimensions: 60x197x76x166
Parcel#: 18431
Parking: Driveway
Patio/Porch: Covered, Front Porch
Sewer: Public Sewer
Water: City
Local Schools
High School: Unspecified
Middle School: Unspecified
Elementary School: Unspecified
Listed By / Shown By
Listed By
Agency Name: Premier South
Agency Contact: TracyMcAfertyRealtor@gmail.com
Shown By
Agency Title: Lake Norman Realty
Agency Phone: 704-450-1175

Estimate Your Payment
Estimated Payment
$ 842.11 per month $798.36 Principal & Interest $0.00 Property Tax (data not provided by mls) $43.75 Homeowner's Insurance
406 Circle Drive W | MLS# 4400703
This single family home located at 406 Circle Drive W, Shelby, NC 28150 is currently listed for sale with an asking price of $150,000. This property was built in 1948 and has 3 bedrooms and 1 full baths with 1310 sq. ft. Search Shelby real estate on www.lakenormanrealty.com today.