
BEDS2
BATHS1 full 1 partial
SQUARE FEET1,006
MLS#4411945
STATUSActive
PROPERTY TYPEResidential - Townhouse
SUBDIVISIONSouthway Gardens
Property Description
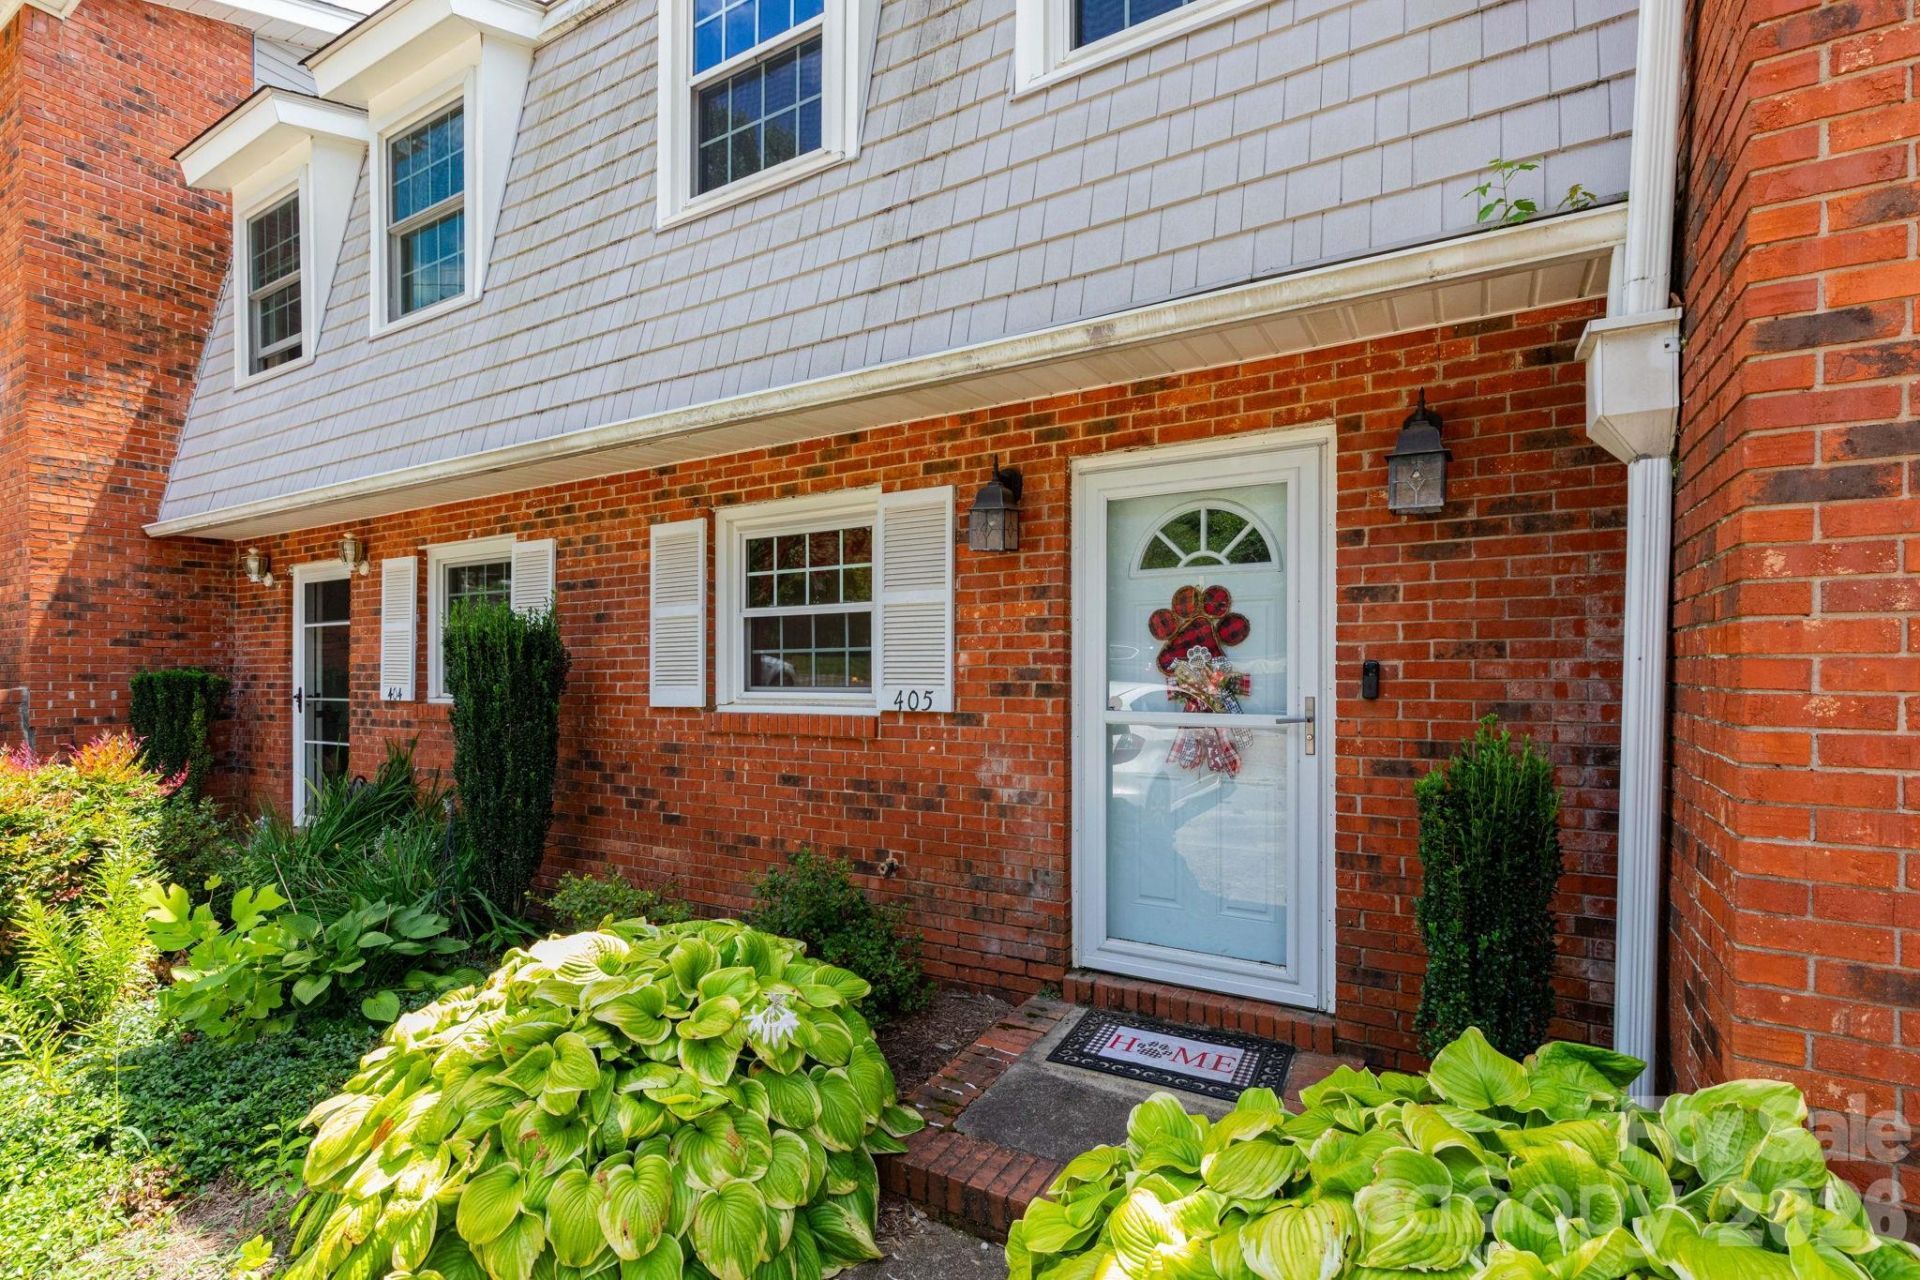
Charming 2BR Townhome ? Close to Everything You Need.Welcome home! Tucked in a convenient location just off Sweeten Creek Rd, this cozy 2-bedroom, 1.5-bath townhome is ready to welcome its next owner. Step inside to find beautiful new LVP flooring flowing across the main level, giving the space a warm, low-maintenance feel from the moment you walk in. The updated kitchen is a true showstopper, featuring a gorgeous backsplash, a brand-new refrigerator, oven, and garbage disposal ? everything you need to cook and gather with ease. Upstairs, the main bathroom has been beautifully refreshed with a brand-new soaking tub and fresh tile, creating the perfect spot to unwind after a long day. Out back, enjoy your morning coffee or evening glass of wine on the rear patio, complete with a lovely pool view ? your own peaceful retreat right outside the door. As a bonus, the HOA takes care of pool maintenance, lawn care, garbage, snow plowing, and water, so you can spend less time on upkeep and more time enjoying life in your new home. This is comfortable, low-maintenance living at its best ? schedule your showing today!
Property Features
Property Type: Residential - Townhouse
Basement: Unfinished
Basement: Yes
Heating: Heat Pump
Lot Size: 0.02 Acres
Year Built: 1974
Feature Descriptions
Appliances: Dishwasher, Disposal, Dryer, Electric Oven, Electric Range, Refrigerator, Washer
Days on Site: 5
Exterior: Brick Full, Vinyl
Foundation: Basement
Laundry: In Hall
Parcel#: 9654-39-0595-00000
Parking: Assigned
Sewer: Public Sewer
Water: City
Local Schools
High School: T.C. Roberson
Middle School: Valley Springs
Elementary School: William Estes
Listed By / Shown By
Listed By
Agency Name: Cool Mountain Realty
Agency Contact: agilbert.realtor@gmail.com
Shown By
Agency Title: Lake Norman Realty
Agency Phone: 704-450-1175

Estimate Your Payment
Estimated Payment
$ 1,207.03 per month $1,144.32 Principal & Interest $0.00 Property Tax (data not provided by mls) $62.71 Homeowner's Insurance
405 Southway Garden Road | MLS# 4411945
This townhouse located at 405 Southway Garden Road, Arden, NC 28704 is currently listed for sale with an asking price of $215,000. This property was built in 1974 and has 2 bedrooms and 1 full and 1 partial baths with 1006 sq. ft. Southway Garden Road is located in the Southway Gardens subdivision. Search Southway Gardens real estate on www.lakenormanrealty.com today.