
BEDS4
BATHS2 full 1 partial
SQUARE FEET2,012
MLS#4375045
STATUSActive
PROPERTY TYPEResidential - Single Family
SUBDIVISIONFincastle Glen
Property Description
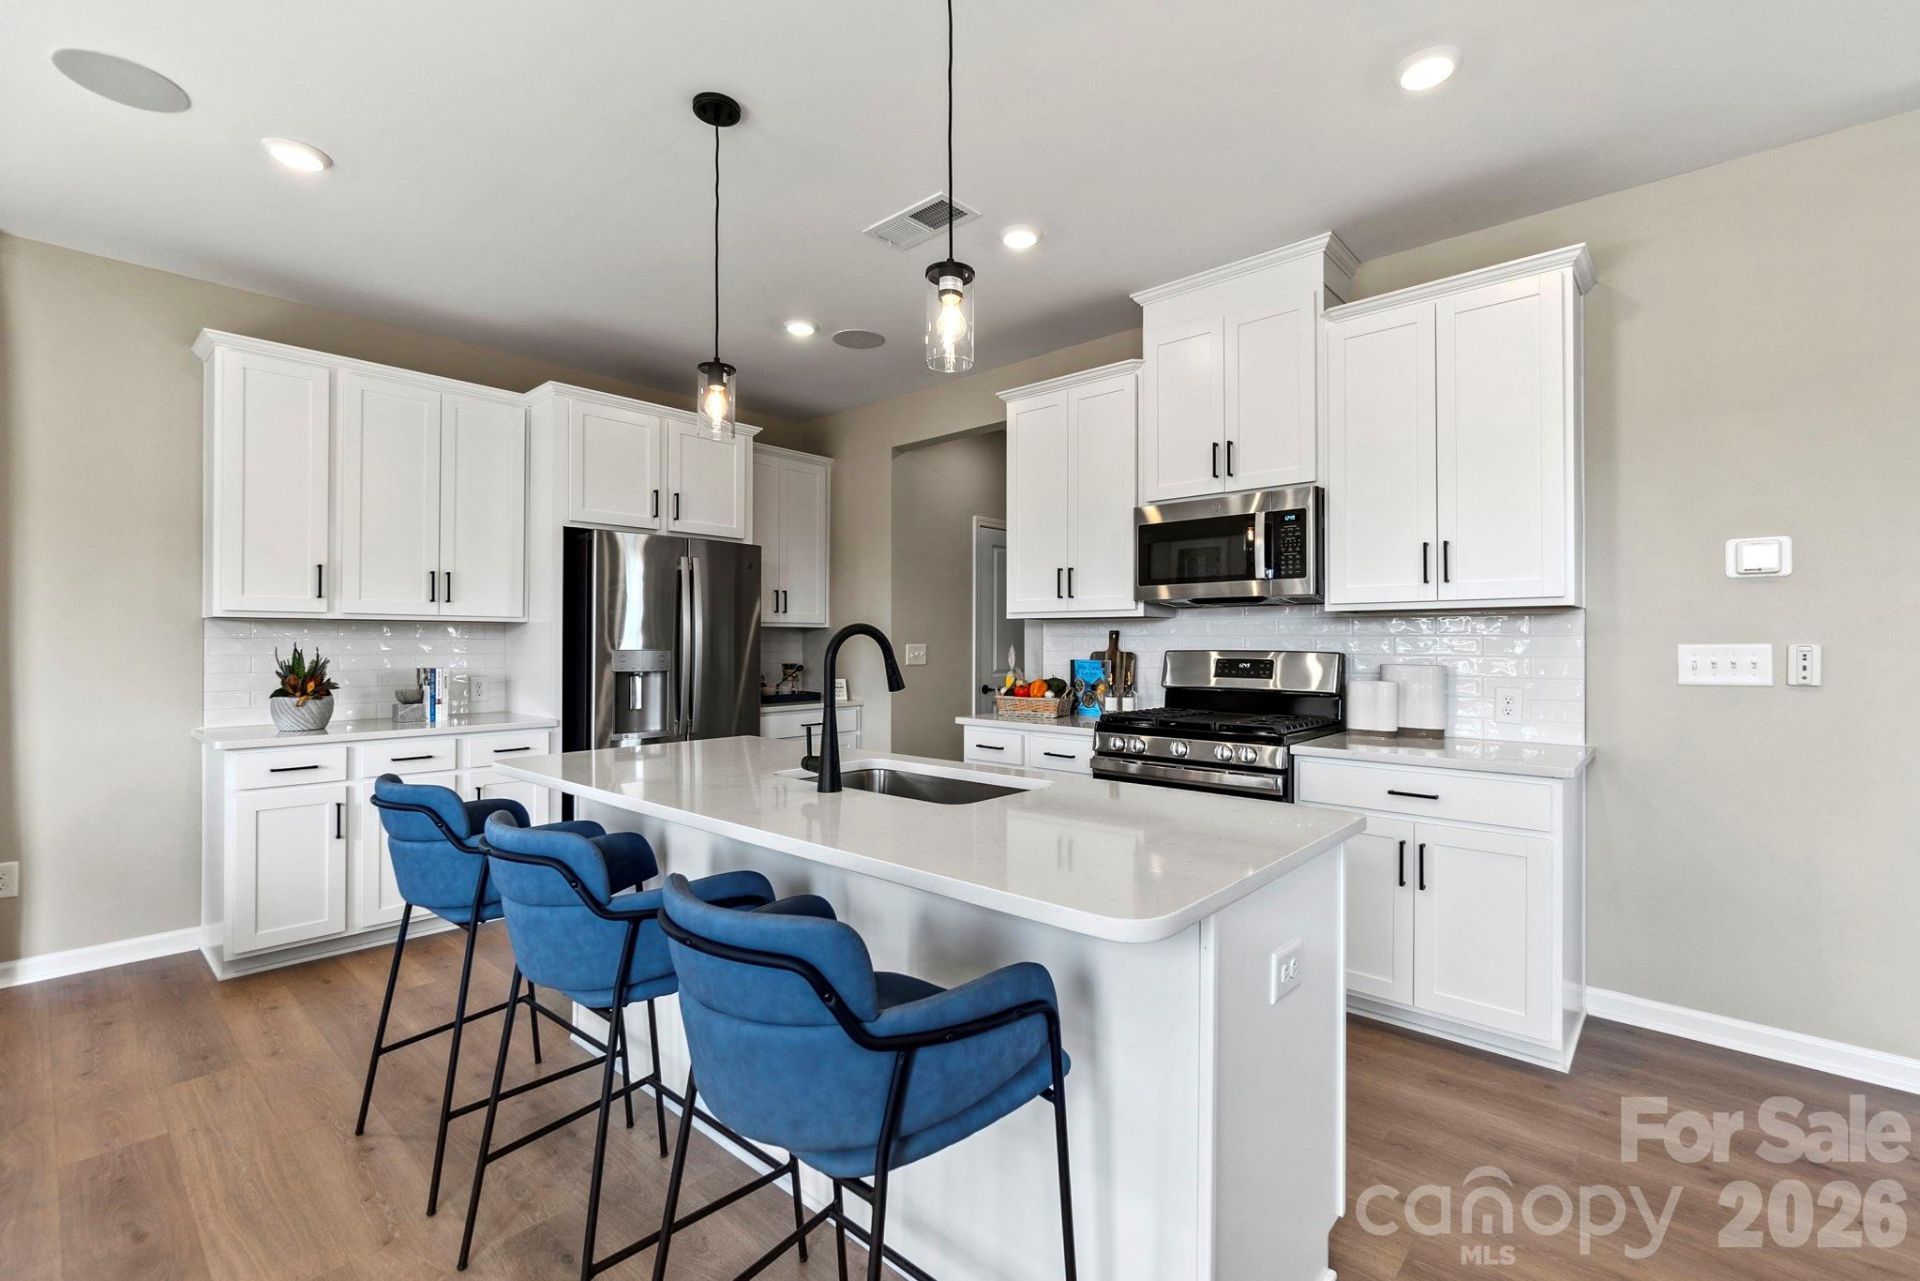
What's Special: No Rear Neighbors | 2nd Floor Laundry Room | Popular Plan. New Construction - September Completion! Built by Taylor Morrison, America's Most Trusted Home Builder. Welcome to the Montreat at 405 Silver Birch Court in Fincastle Glen! This inviting two-story floor plan offers a welcoming foyer that opens to a spacious great room, kitchen, and casual dining area designed for easy everyday living and entertaining. A convenient half bathroom, garage access, and front porch complete the first floor. Upstairs, the private primary suite provides a relaxing retreat with a well-appointed bathroom, while three secondary bedrooms, a full bathroom, versatile loft, and centrally located laundry room offer flexibility and convenience. Fincastle Glen features sidewalk-lined streets, nearby schools, and easy access to shopping, dining, and major highways. Additional Highlights Include: window at primary bath. Photos are for representative purposes only. MLS#4375045
Property Features
Property Type: Residential - Single Family
Garage: 2 car attached
Heating: Electric, Heat Pump, Zoned
Lot Size: 0.10 Acres
Roof Type: Architectural Shingle
Year Built: 2026
Amenities
Entrance Foyer
Kitchen Island
Open Floorplan
Pantry
Storage
Walk-In Closet(s)
Walk-In Pantry
Feature Descriptions
Appliances: Dishwasher, Disposal, Dryer, Electric Range, Microwave, Oven, Plumbed For Ice Maker, Refrigerator, Washer
Community Features: Sidewalks, Street Lights
Days on Site: 132
Exterior: Brick Partial, Vinyl
Flooring: Carpet, Laminate, Tile, Vinyl
Foundation: Slab
HOA Fee: $262.5/ Quarterly
Laundry: Electric Dryer Hookup, Inside, Laundry Room, Upper Level, Washer Hookup
Parcel#: 2536813101
Parking: Driveway, Attached Garage, Garage Faces Front
Patio/Porch: Front Porch
Security: Carbon Monoxide Detector(s), Smoke Detector(s)
Sewer: Public Sewer
Utilities: Cable Available, Electricity Connected, Satellite Internet Available, Underground Power Lines, Underground Utilities, Wired Internet Available
Water: City
Window Features: Window Treatments
Local Schools
High School: Shelby
Middle School: Shelby
Elementary School: James Love
Listed By / Shown By
Listed By
Agency Name: Taylor Morrison of Carolinas Inc
Agency Contact: bmoore@taylormorrison.com
Shown By
Agency Title: Lake Norman Realty
Agency Phone: 704-450-1175

Estimate Your Payment
Estimated Payment
$ 1,515.75 per month $1,437.00 Principal & Interest $0.00 Property Tax (data not provided by mls) $78.75 Homeowner's Insurance
405 Silver Birch Court | MLS# 4375045
This single family home located at 405 Silver Birch Court, Shelby, NC 28152 is currently listed for sale with an asking price of $269,990. This property was built in 2026 and has 4 bedrooms and 2 full and 1 partial baths with 2012 sq. ft. Silver Birch Court is located in the Fincastle Glen subdivision. Search Fincastle Glen real estate on www.lakenormanrealty.com today.