
BEDS5
BATHS6 full 1 partial
SQUARE FEET6,200
MLS#4387610
STATUSActive Under Contract
PROPERTY TYPEResidential - Single Family
SUBDIVISIONLongview
Property Description
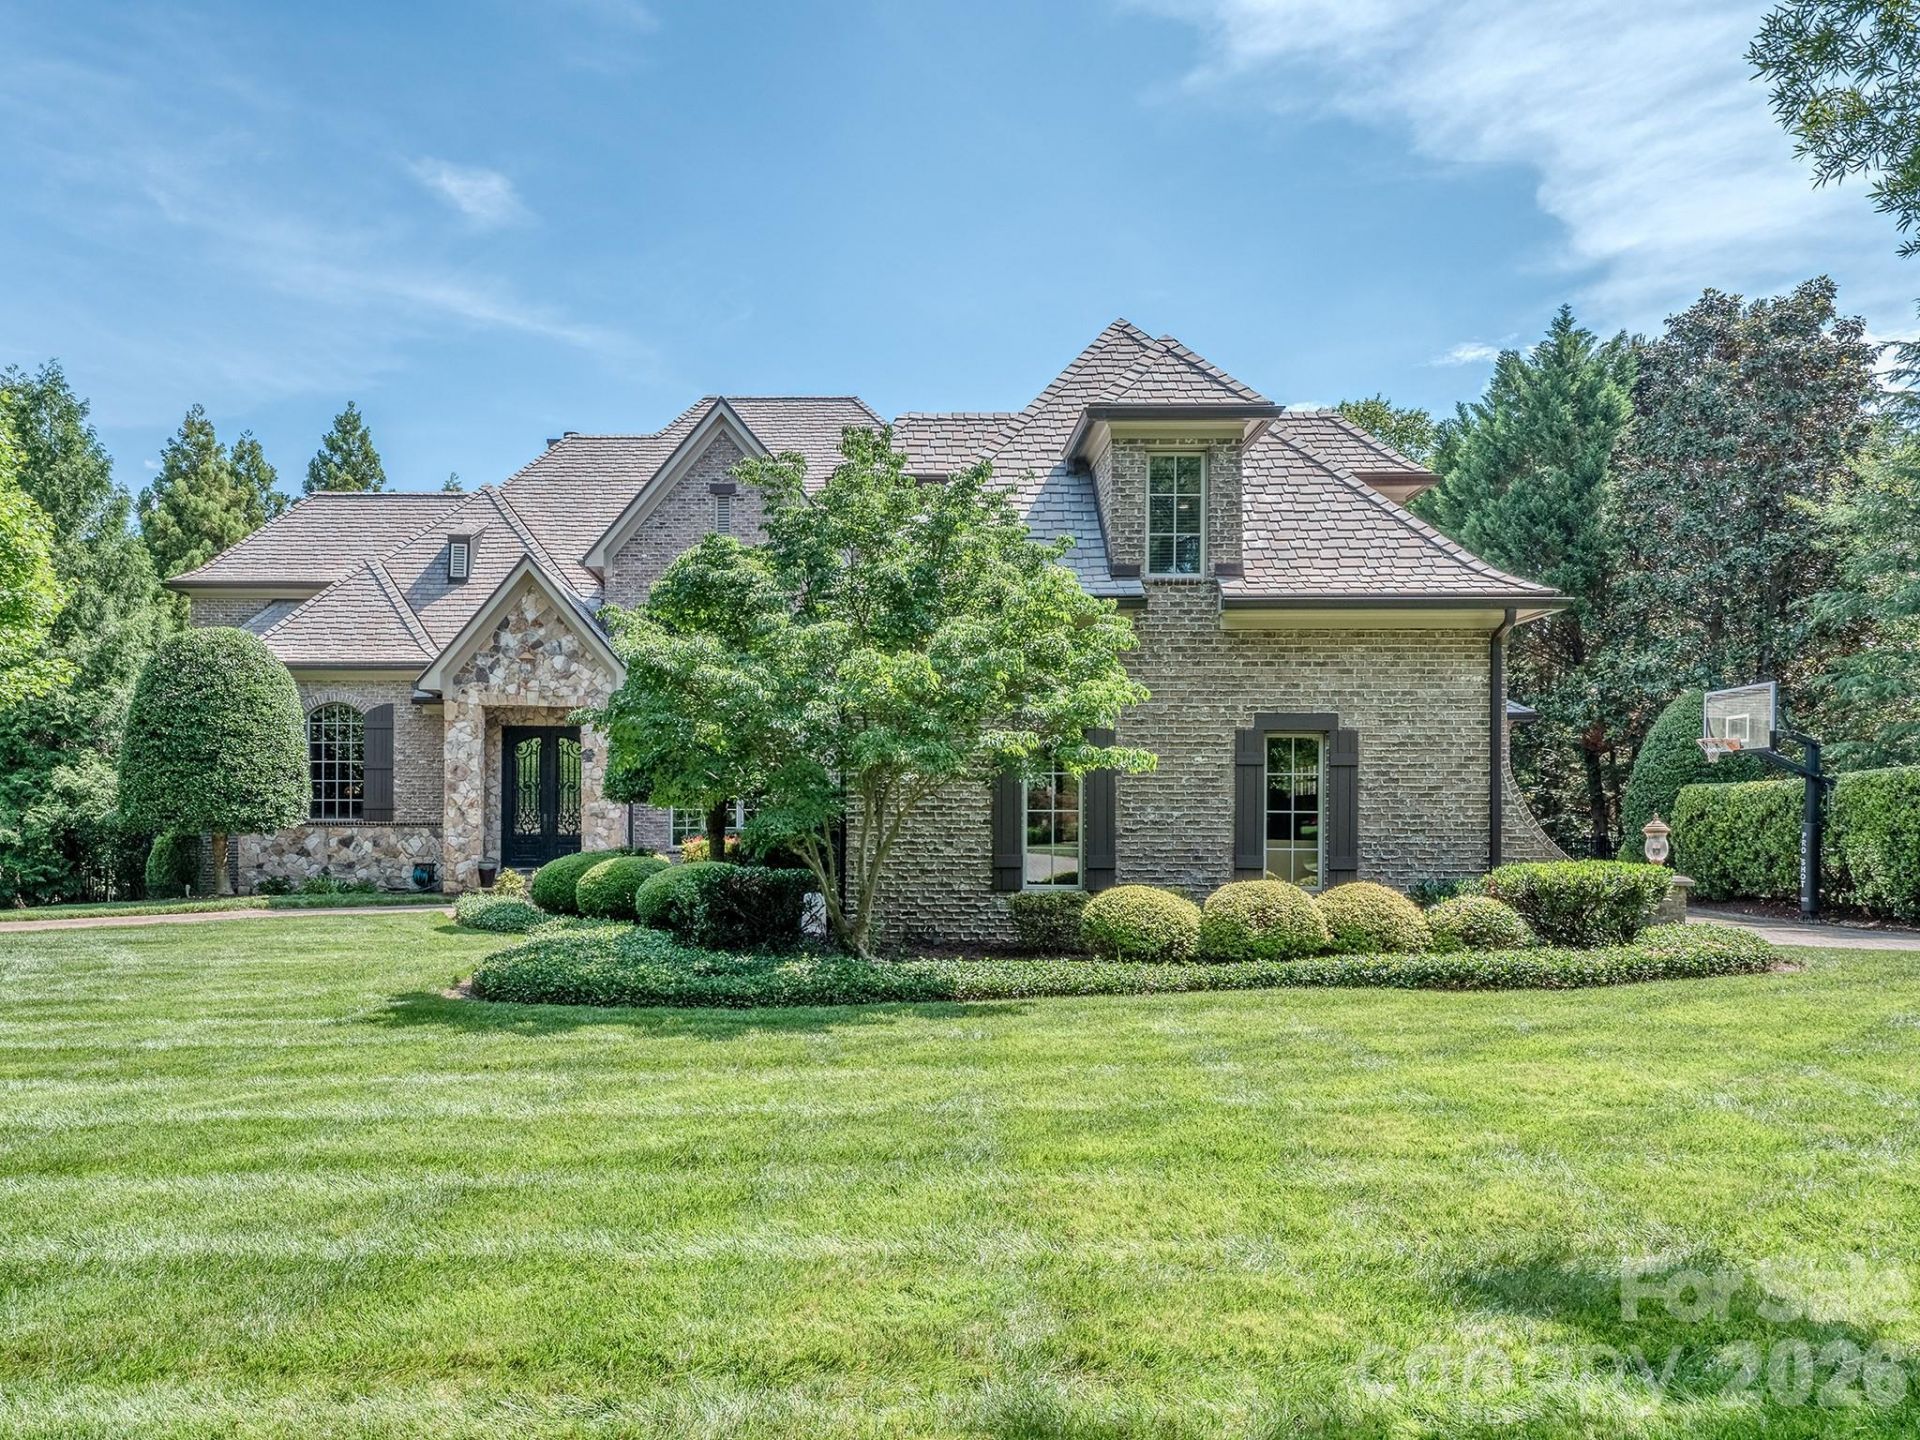
Welcome to luxury living in the prestigious, gated enclave of The Club at Longview. This magnificent brick and stone estate spans over 6,000 square feet of meticulously designed living space on a deeply private lot. Inside, the main level features a grand living room anchored by a floor-to-ceiling stone fireplace, custom built-ins, and an elegant iron chandelier. The chef's kitchen serves as the heart of the home, boasting premium granite countertops, custom wood cabinetry, an integrated stone-hood cooktop, a walk-in pantry, and a massive wrap-around breakfast bar perfect for hosting.The main-level primary retreat features deep tray ceilings, a ceiling fan, and direct access through French doors to the private outdoor living spaces. Ascend the sweeping staircase to discover your dedicated entertainment zones, including an immersive media room and a massive upper-level bonus room. Transition seamlessly from the interior living spaces out to your private backyard oasis, which includes a covered rear porch overlooking the trees and a stunning outdoor fireplace. Enjoy world-class community amenities including a premier golf course, tennis complexes, fitness facilities, and clubhouse dining. A golf membership is required with the purchase of this home.
Property Features
Property Type: Residential - Single Family
Fenced: Yes
Garage: 3 car attached
Heating: Electric, Natural Gas, Radiant Floor
Home Style: European
Lot Size: 0.84 Acres
Roof Type: Slate
Year Built: 2005
Amenities
Breakfast Bar
Built-in Features
Drop Zone
Entrance Foyer
Garden Tub
Kitchen Island
Walk-In Closet(s)
Walk-In Pantry
Wet Bar
Fire Pit
Gas Grill
In-Ground Irrigation
Porte-cochere
Feature Descriptions
Appliances: Dishwasher, Disposal, Exhaust Hood, Gas Cooktop, Gas Oven, Gas Range, Gas Water Heater, Ice Maker, Oven, Refrigerator, Tankless Water Heater, Wall Oven, Warming Drawer
Community Features: Clubhouse, Fitness Center, Gated, Golf, Hot Tub, Outdoor Pool, Playground, Pond, Sidewalks, Street Lights, Tennis Court(s)
Days on Site: 48
Exterior: Brick Full, Stone
Fireplace: Gas Log, Great Room, Outside, Wood Burning
Flooring: Carpet, Tile, Wood
Foundation: Crawl Space
HOA Fee: $5940/ Annually
Laundry: Electric Dryer Hookup, Gas Dryer Hookup, Laundry Room, Main Level, Sink, Washer Hookup
Lot: Level, Private, Wooded
Other Parking: 3 car garage w/porte co·chère
Parcel#: 06-174-220
Parking: Circular Driveway, Driveway, Attached Garage, Detached Garage
Patio/Porch: Covered, Patio, Rear Porch, Screened
Security: Intercom, Security Service, Security System
Security: yes
Sewer: County Sewer
Utilities: Electricity Connected, Natural Gas
Water: County Water, Well
Local Schools
High School: Marvin Ridge
Middle School: Marvin Ridge
Elementary School: Rea View
Listed By / Shown By
Listed By
Agency Name: Coldwell Banker Realty
Agency Contact: tyler.allen@cbrealty.com
Shown By
Agency Title: Lake Norman Realty
Agency Phone: 704-450-1175

Estimate Your Payment
Estimated Payment
$ 14,035.22 per month $13,306.05 Principal & Interest $0.00 Property Tax (data not provided by mls) $729.17 Homeowner's Insurance
405 Eagle Bend Drive | MLS# 4387610
This single family home located at 405 Eagle Bend Drive, Waxhaw, NC 28173 is currently listed for sale with an asking price of $2,500,000. This property was built in 2005 and has 5 bedrooms and 6 full and 1 partial baths with 6200 sq. ft. Eagle Bend Drive is located in the Longview subdivision. Search Longview real estate on www.lakenormanrealty.com today.