
BEDS3
BATHS2 full
SQUARE FEET1,611
MLS#4402933
STATUSComing Soon
PROPERTY TYPEResidential - Single Family
SUBDIVISIONHunting Creek
Property Description
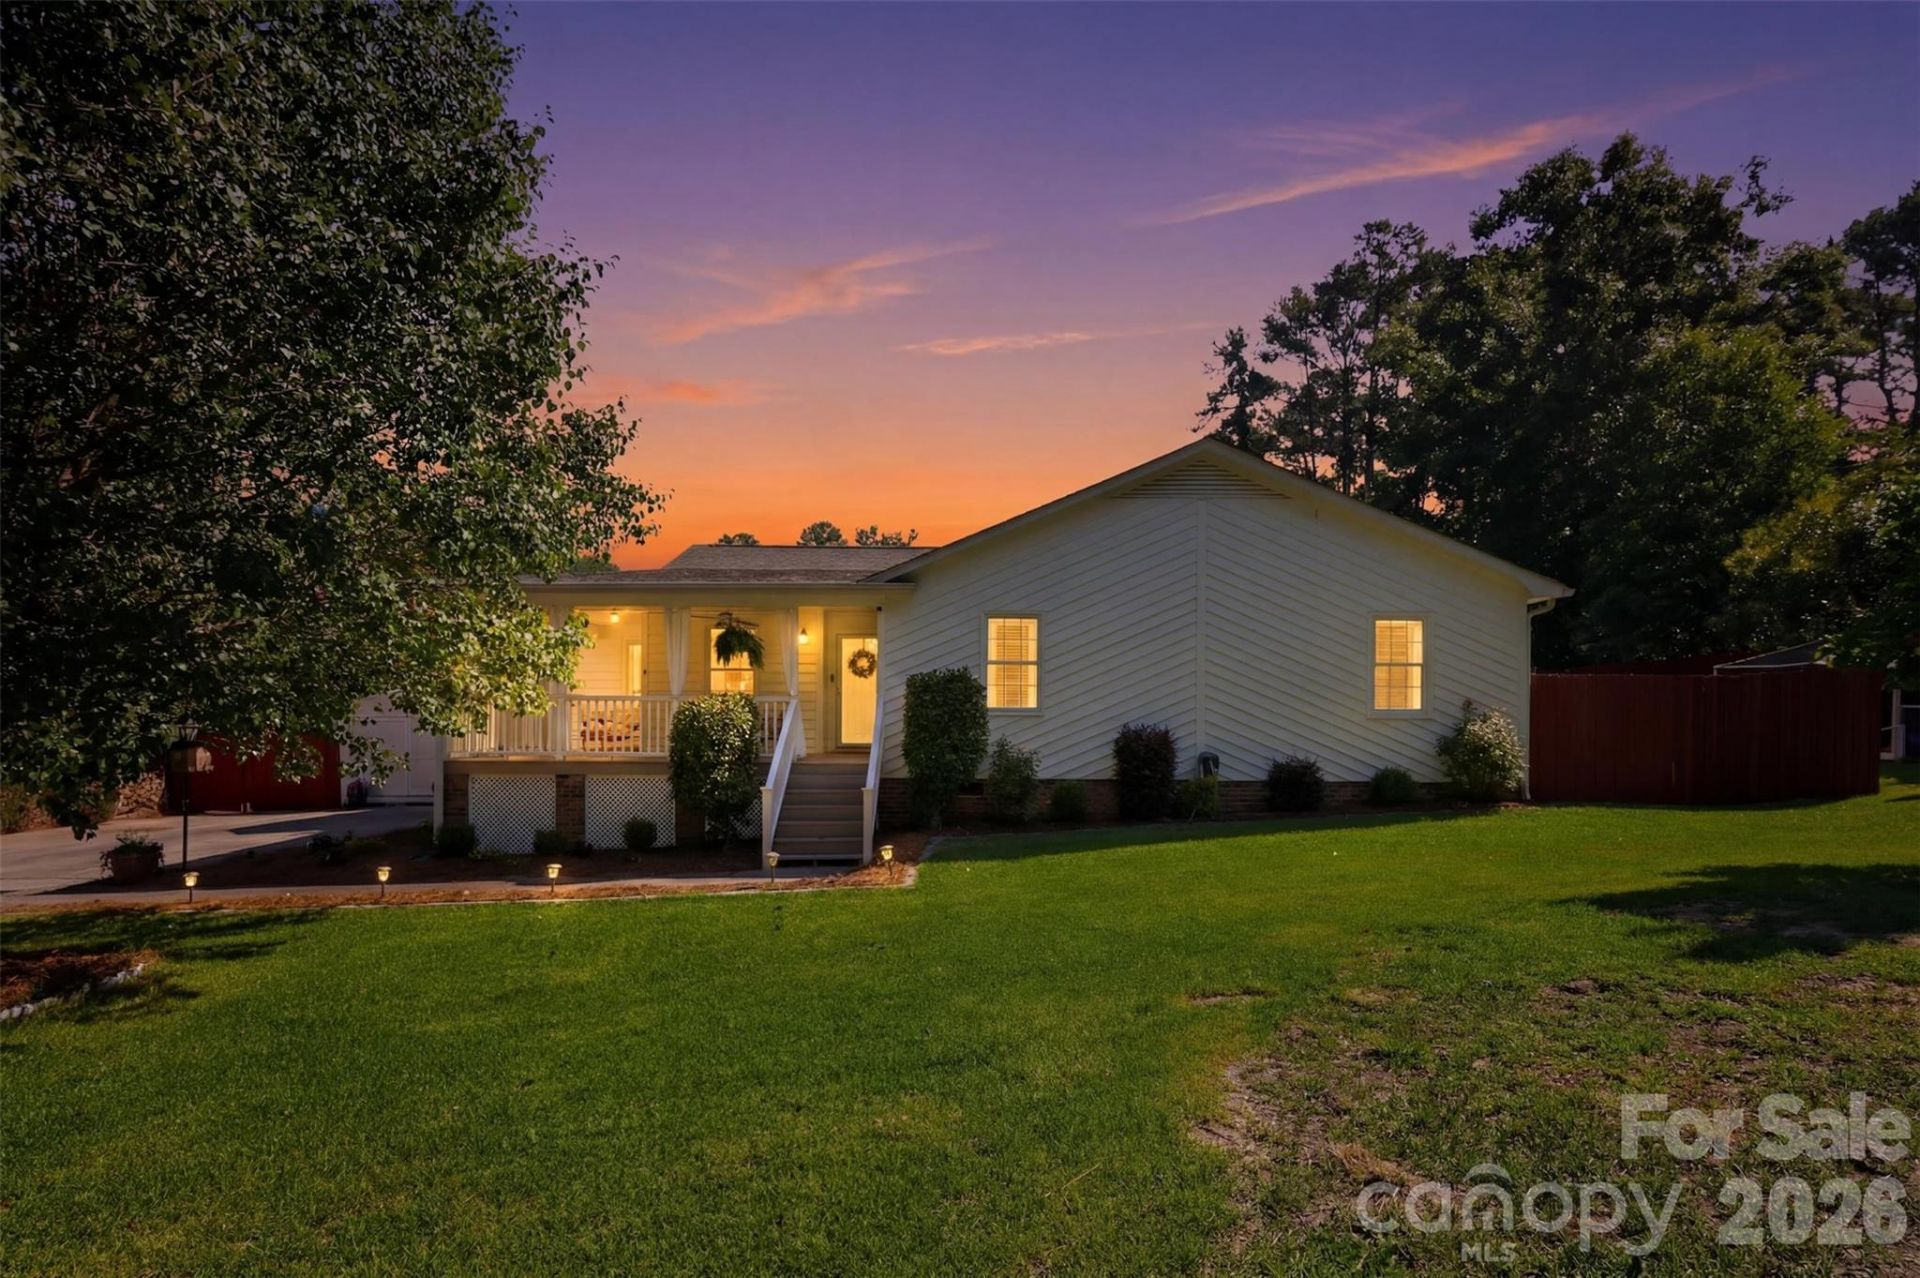
Your private oasis in Weddington, NC awaits & opportunities like this don't come around often! Located less than five minutes from Weddington Corners & Providence Road, this thoughtfully updated 3-bedroom, 2-bath ranch offers turnkey living on a private, fully fenced lot spanning nearly 0.6 acres, surrounded by mature greenery with NO HOA or restrictions. Outdoor living truly sets this property apart, beginning with the spacious wraparound front porch overlooking the beautiful landscaping. The property is filled with a variety of established fruit trees & bushes, including blueberry bushes, persimmon trees, plum trees, a fig bush, pomegranate tree, apple trees & a peach tree. Complete with chickens & a coop, you can enjoy farm-fresh eggs right from your own backyard! The interior continues to impress with fresh paint, hardwood flooring throughout, elevated kitchen & bath finishes, upgraded light fixtures & modern design touches. Upon entry, you're welcomed by an open-concept layout where the family room, kitchen & dining area flow seamlessly for everyday living & entertaining. The living room feels spacious & airy with vaulted ceilings & is centered around a stunning brick, wood-burning fireplace with a wood mantel, adding character & charm to the home. A gorgeous shiplap accent wall with floating shelving elevates the room even further. The kitchen shows like new, featuring freshly painted cabinets, granite countertops, added pantry cabinetry, stainless steel appliances & a peninsula ideal for barstool seating. A flex space off the living room functions perfectly as a home office, formal dining room or playroom?options are endless! The spacious primary suite features his-and-hers closets & a beautiful ensuite bath highlighting tile flooring, a tub with tile surround & updated design finishes. Two generously sized secondary bedrooms share an upgraded full bath with a dual-sink vanity & tub with tile surround. Even the laundry area has been thoughtfully updated with tri-fold walnut-stained doors, a stackable washer & dryer, countertops & an abundance of cabinetry for additional storage. Living space continues outdoors to the rear deck overlooking the huge, fully fenced yard, offering plenty of room for gardening, pets, or enjoying the peaceful, secluded surroundings. Two storage sheds totaling over 300 SF provide valuable additional space for tools, lawn care equipment & seasonal items. The shed located directly to the right of the home was built & permitted in 2025 & is insulated with electricity, making it perfect for a workshop or home gym. Enjoy peace of mind for years to come with several major upgrades & maintenance items already completed, including a new well pump & water heater in 2021, a new HVAC system in 2023 & septic pumped in 2024. Located in a prime South Charlotte location, this home is just minutes from everyday conveniences, shopping & dining at Waverly, Rea Farms & Weddington Corners. Enjoy outdoor amenities at Dogwood Par
Property Features
Property Type: Residential - Single Family
Fenced: Yes
Heating: Central, Heat Pump
Lot Size: 0.59 Acres
Stories: 2.0
Year Built: 1984
Amenities
Attic Stairs Pulldown
Breakfast Bar
Entrance Foyer
Open Floorplan
Split Bedroom
Feature Descriptions
Appliances: Dishwasher, Electric Range, Exhaust Hood, Microwave, Oven, Washer/Dryer
Exterior: Wood
Fireplace: Family Room, Wood Burning
Foundation: Crawl Space
Laundry: Electric Dryer Hookup, In Hall, Laundry Closet, Washer Hookup
Lot: Orchard(s), Level, Private, Wooded
Other Structures: Outbuilding, Shed(s)
Parcel#: 06-126-064
Parking: Driveway, On Street
Patio/Porch: Deck, Front Porch, Wrap Around
Sewer: Septic Installed
Water: Well
Local Schools
High School: Weddington
Middle School: Weddington
Elementary School: Weddington
Listed By / Shown By
Listed By
Agency Name: NorthGroup Real Estate LLC
Agency Contact: giannanuccio.realestate@gmail.com
Shown By
Agency Title: Lake Norman Realty
Agency Phone: 704-450-1175

Estimate Your Payment
Estimated Payment
$ 2,947.40 per month $2,794.27 Principal & Interest $0.00 Property Tax (data not provided by mls) $153.13 Homeowner's Insurance
405 Country Club Drive | MLS# 4402933
This single family home located at 405 Country Club Drive , Weddington, NC 28104 is currently listed for sale with an asking price of $525,000. This property was built in 1984 and has 3 bedrooms and 2 full baths with 1611 sq. ft. Country Club Drive is located in the Hunting Creek subdivision. Search Hunting Creek real estate on www.lakenormanrealty.com today.