
BEDS3
BATHS2 full 1 partial
MLS#1234235
STATUSActive
PROPERTY TYPEResidential - Single Family
SUBDIVISIONRich Fork Heights
Property Description
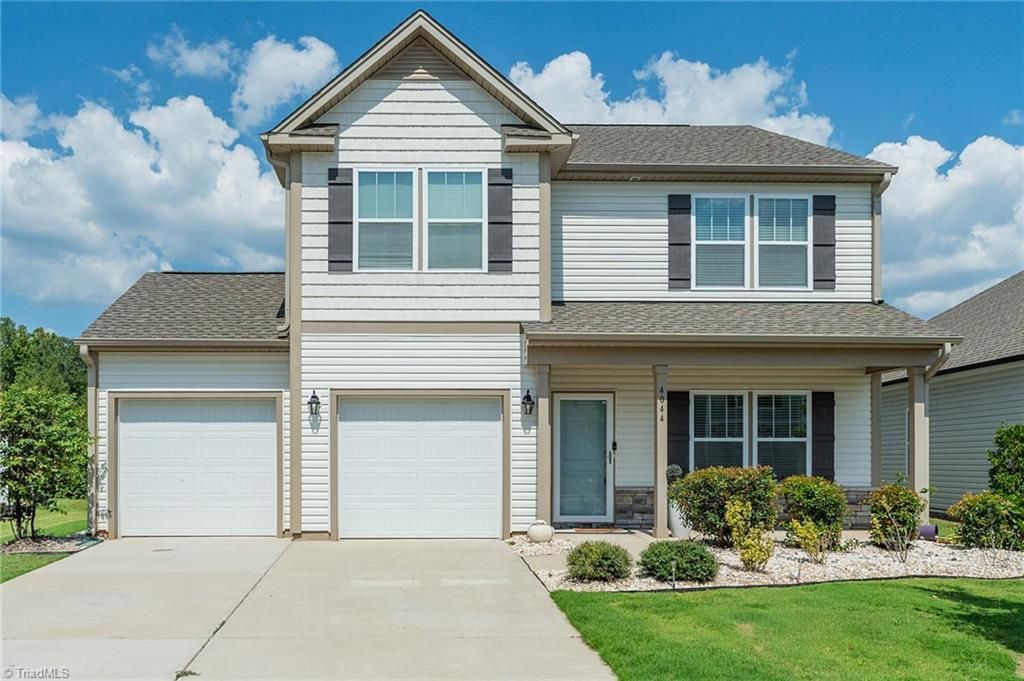
Welcome home to this beautiful maintained 4-year-old home. This two story, offers 3 bedrooms, 2.5 baths, a dedicated office/study, and a spacious second-floor loft. The bright and inviting great room features large windows that provide plenty of natural light, while wood laminate flooring and carpet flow throughout the home. The spacious kitchen is designed with both function and entertaining in mind, featuring granite countertops, a tile backsplash, abundant cabinet and storage space, large center island, and a full appliance package including refrigerator. Outside enjoy a covered front porch, back patio and two-car garage with two individual bays. This well-maintained home also offers the added peace of mind of the builder's 10 year structural warranty, which is currently in effect through March 31,2033. This home is ready for its new owner!
Property Features
Property Type: Residential - Single Family
Cooling: Central Air
Fuel Type: Electric
Garage: 2 car attached
Garage: Attached Garage
Heating: Forced Air, Electric
Lot Size: 0.16 Acres
Stories: 2.0
Year Built: 2022
Feature Descriptions
Appliance: Appliance Center, Microwave, Dishwasher, Disposal, Free-Standing Range, Electric Water Heater
Days on Site: 3
Exterior: Stone, Vinyl Siding
Flooring: Carpet, Laminate, Vinyl
Foundation: Slab
HOA: Yes
HOA Fee: 200
Interior: Dead Bolt(s), Soaking Tub, Kitchen Island, Separate Shower
Lot: City Lot
Lot Dimensions: 0.16 acre(s)
Sewer: Public Sewer
Total Rooms: 11
Water: Public
Water Heater: Electric
Listed By / Shown By
Listed By
Agency Name: Dream Builders Realty LLC
Shown By
Agency Title: Lake Norman Realty
Agency Phone: 704-450-1175

Estimate Your Payment
Estimated Payment
$ 2,021.07 per month $1,916.07 Principal & Interest $0.00 Property Tax (data not provided by mls) $105.00 Homeowner's Insurance
4044 Monteray Circle | MLS# 1234235
This single family home located at 4044 Monteray Circle , High Point, NC 27265 is currently listed for sale with an asking price of $360,000. This property was built in 2022 and has 3 bedrooms and 2 full and 1 partial baths. Monteray Circle is located in the Rich Fork Heights subdivision. Search Rich Fork Heights real estate on www.lakenormanrealty.com today.