
BEDS3
BATHS2 full 1 partial
SQUARE FEET2,092
MLS#4395951
STATUSActive Under Contract
PROPERTY TYPEResidential - Townhouse
SUBDIVISIONCatawba Hills
Property Description
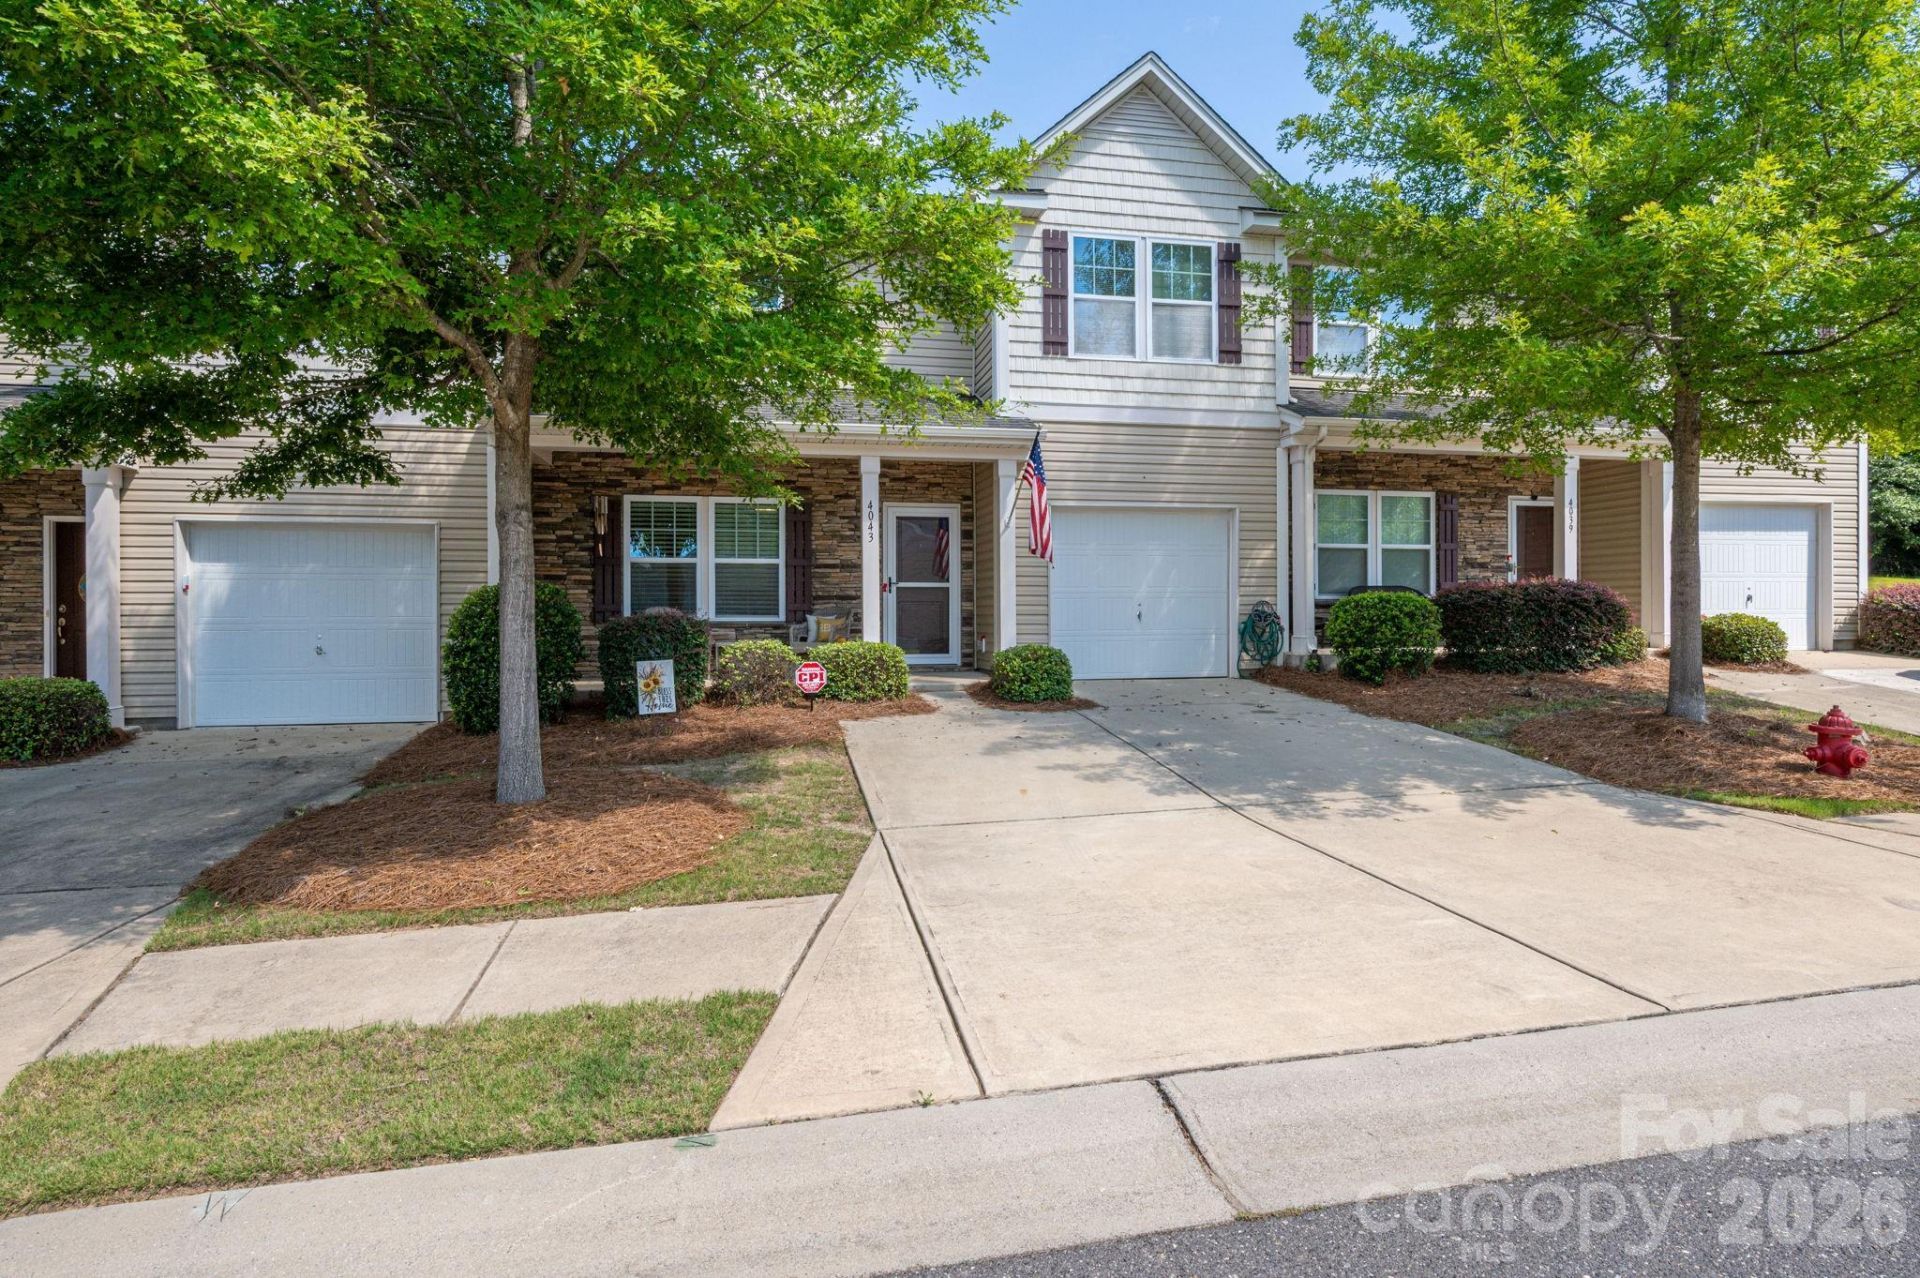
REDUCED and below appraisal value. MOVE IN READY, Beautiful and Spacious Townhome in Catawba Hills! This 3 bed/2.5 bath home checks all of the boxes. As you enter the foyer, you are greeted with an inviting open layout, perfect for living and entertaining. Beautiful kitchen with granite countertops, ample cabinet space and SS appliances. Flex room off of the kitchen, perfect for home office, playroom and more. Upstairs you will find the Primary with ensuite, large walk-in closet, as well as two additional bedrooms and roomy loft. Lots of natural light throughout making it extra inviting. Talk about low maitenance - the fenced backyard has had astro turf professionally installed, so no need to mow grass, just sit back and enjoy! Perfect for your next get together. Neighborhood amenties include Outdoor pool, Clubhouse, walking trails, street lighting. Great location, close to shopping, dining, I85, CLT Douglas Airport and more. Come see for yourself and book your showing today!
Property Features
Property Type: Residential - Townhouse
Garage: 1
Heating: Central, Electric
Lot Size: 0.06 Acres
Year Built: 2017
Feature Descriptions
Appliances: Dishwasher, Electric Cooktop, Electric Oven, Ice Maker, Microwave, Refrigerator, Washer/Dryer
Community Features: Clubhouse, Fitness Center, Outdoor Pool, Playground, Sidewalks, Street Lights, Walking Trails
Days on Site: 66
Exterior: Stone Veneer, Vinyl
Flooring: Carpet, Laminate, Vinyl
Foundation: Slab
HOA Fee: $206/ Monthly
Laundry: Upper Level
Parcel#: 226069
Parking: Driveway
Patio/Porch: Front Porch
Pets Allowed: Conditional, Call
Sewer: Public Sewer
Water: City
Local Schools
High School: Forestview
Middle School: Cramerton
Elementary School: New Hope
Listed By / Shown By
Listed By
Agency Name: Premier South
Agency Contact: christyn.denton@gmail.com
Shown By
Agency Title: Lake Norman Realty
Agency Phone: 704-450-1175

Estimate Your Payment
Estimated Payment
$ 1,712.30 per month $1,623.34 Principal & Interest $0.00 Property Tax (data not provided by mls) $88.96 Homeowner's Insurance
4043 Creekstone Trace | MLS# 4395951
This townhouse located at 4043 Creekstone Trace, Gastonia, NC 28056 is currently listed for sale with an asking price of $305,000. This property was built in 2017 and has 3 bedrooms and 2 full and 1 partial baths with 2092 sq. ft. Creekstone Trace is located in the Catawba Hills subdivision. Search Catawba Hills real estate on www.lakenormanrealty.com today.