
BEDS2
BATHS2 full 1 partial
SQUARE FEET1,379
MLS#4406137
STATUSActive
PROPERTY TYPEResidential - Townhouse
Property Description
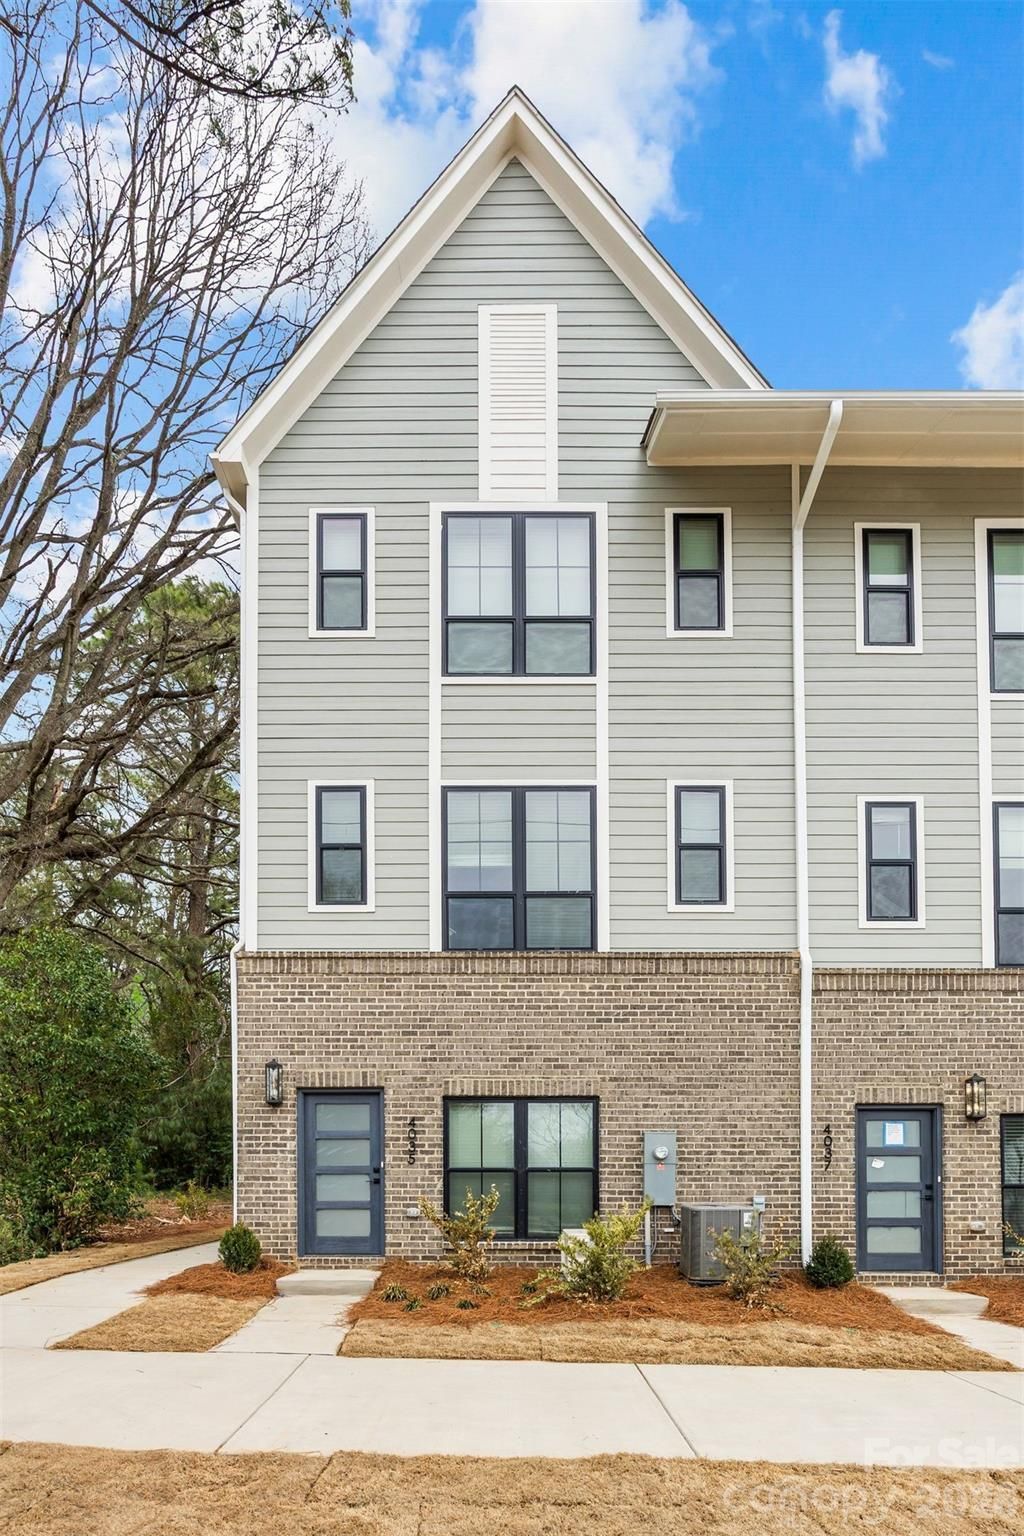
New Construction: Completion End of August 2026. First 4 contracts to receive buyer incentives. These stunning, three-story townhomes feature a side-by-side two-car garage and a thoughtfully designed layout. Inside, you'll find two spacious bedrooms, 2.5 bathrooms, and a versatile flex space ideal for a home gym, office, or extra storage.The gorgeous chef's kitchen boasts top-of-the-line finishes, striking tile work, and a smart, functional design. High ceilings and abundant natural light create an airy, modern feel throughout the home.Enjoy walkable access to all that LoSo has to offer?including Olde Mecklenburg Brewery, Rally Pickleball, Queen Park Social, Brewers at Yancey, and the Light Rail for easy commuting.With no rental restrictions, these homes are perfect whether you're looking for a beautiful place to live or a strong investment opportunity. Property Almost complete. Fully Furnished units can be accommodated. Builder and Financing incentives available. Inquire Today. Only 16 opportunities.
Property Features
Property Type: Residential - Townhouse
Garage: 2 car attached
Heating: Forced Air
Lot Size: 0.02 Acres
Roof Type: Architectural Shingle
Year Built: 2026
Amenities
Breakfast Bar
Drop Zone
Entrance Foyer
Kitchen Island
Open Floorplan
Pantry
Split Bedroom
Walk-In Closet(s)
Feature Descriptions
Appliances: Convection Oven, Dishwasher, Disposal, Dryer, Freezer, Microwave, Refrigerator, Washer
Days on Site: 1
Exterior: Brick Partial, Fiber Cement
Flooring: Tile
Foundation: Slab
HOA Fee: $250/ Monthly
Laundry: Laundry Closet
Other Parking: Side by Side Garage- 2 Car
Parcel#: 14902548
Parking: Attached Garage
Pets Allowed: Yes
Sewer: Public Sewer
Utilities: Cable Connected, Electricity Connected, Natural Gas
Water: City
Local Schools
High School: Myers Park
Middle School: Sedgefield
Elementary School: Dilworth
Listed By / Shown By
Listed By
Agency Name: RE/MAX Executive
Agency Contact: Laura@CLTSFinest.com
Shown By
Agency Title: Lake Norman Realty
Agency Phone: 704-450-1175

Estimate Your Payment
Estimated Payment
$ 2,801.43 per month $2,655.89 Principal & Interest $0.00 Property Tax (data not provided by mls) $145.54 Homeowner's Insurance
4039 S Tryon Street | MLS# 4406137
This townhouse located at 4039 S Tryon Street, Charlotte, NC 28217 is currently listed for sale with an asking price of $499,000. This property was built in 2026 and has 2 bedrooms and 2 full and 1 partial baths with 1379 sq. ft. Search Charlotte real estate on www.lakenormanrealty.com today.