
BEDS4
BATHS3 full
SQUARE FEET2,217
MLS#4384934
STATUSActive
PROPERTY TYPEResidential - Single Family
SUBDIVISIONAc Gasper
Property Description
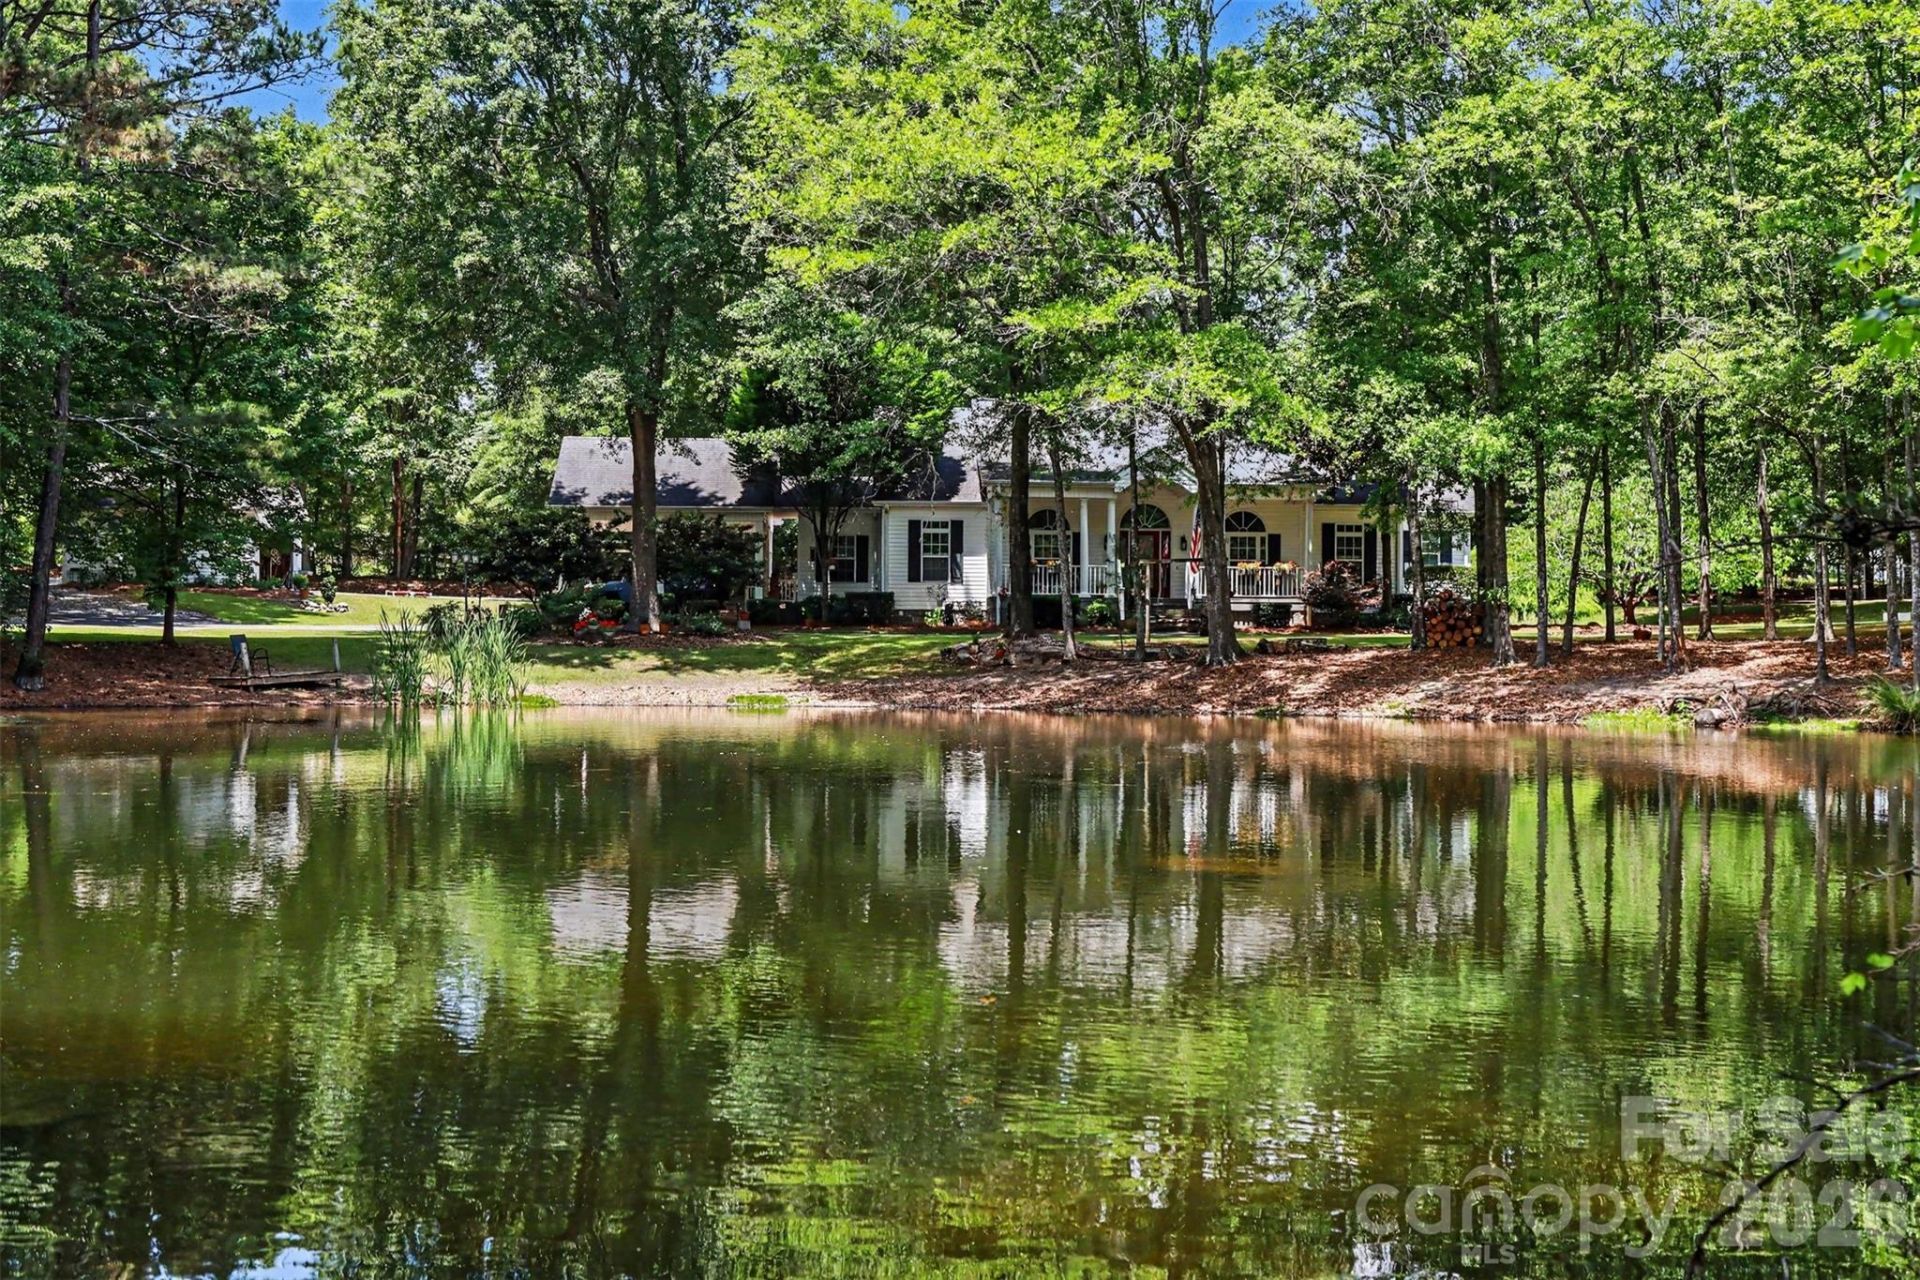
Stunning custom home on 5 private acres with a picturesque pond, mature trees, and peaceful scenery. Inside, enjoy soaring ceilings, hardwood floors, a stacked stone fireplace, and an open floorplan with abundant natural light. The kitchen features granite, custom cabinetry, and stainless appliances, while large windows and glass doors frame beautiful property views.The true highlight is the custom-made 793 sq ft kennel building with 30 runs?professionally designed for breeding, boarding and training. It includes multiple indoor/outdoor runs, a grooming and bathing area, laundry space, a kitchen setup, a full bath, and climate control throughout. No business is included, only the Class A facility. No commercial boarding is allowed. Perfect for private boarding, breeding, show dogs, training etc. A large pole barn offers covered storage for RVs with power supply and dump station, equipment storage, or workshop use. A separate tiny home with a studio room, kitchen, bath, septic system, and power is perfect for guests, or caretaker quarters. Ideal for a private estate or turnkey canine training operation.
Property Features
Property Type: Residential - Single Family
Fenced: Yes
Garage: 2
Heating: Central, Electric, Heat Pump
Lot Size: 5.49 Acres
Year Built: 2002
Amenities
Storage
Other - See Remarks
Feature Descriptions
Appliances: Dishwasher, Electric Water Heater, Gas Range, Microwave, Refrigerator
Exterior: Vinyl
Fireplace: Living Room
Flooring: Carpet, Tile, Wood
Foundation: Crawl Space
Laundry: Laundry Room, Main Level
Lot: Corner Lot, Pond(s), Private, Wooded, Views
Parcel#: 198-00-01-009
Parking: Attached Carport, Detached Garage
Patio/Porch: Covered, Front Porch, Rear Porch
Sewer: Septic Installed
Special View Info: Water
Water: City, Well
Local Schools
High School: TL Hanna
Middle School: Glenview
Elementary School: Midway
Listed By / Shown By
Listed By
Agency Name: Keller Williams Connected
Agency Contact: mike@dreamteamunited.com
Shown By
Agency Title: Lake Norman Realty
Agency Phone: 704-450-1175

Estimate Your Payment
Estimated Payment
$ 4,659.69 per month $4,417.61 Principal & Interest $0.00 Property Tax (data not provided by mls) $242.08 Homeowner's Insurance
4037 Old Williamston Road | MLS# 4384934
This single family home located at 4037 Old Williamston Road, Belton, SC 29627 is currently listed for sale with an asking price of $830,000. This property was built in 2002 and has 4 bedrooms and 3 full baths with 2217 sq. ft. Old Williamston Road is located in the Ac Gasper subdivision. Search Ac Gasper real estate on www.lakenormanrealty.com today.