
BEDS4
BATHS3 full
MLS#1226795
STATUSActive
PROPERTY TYPEResidential - Single Family
Property Description
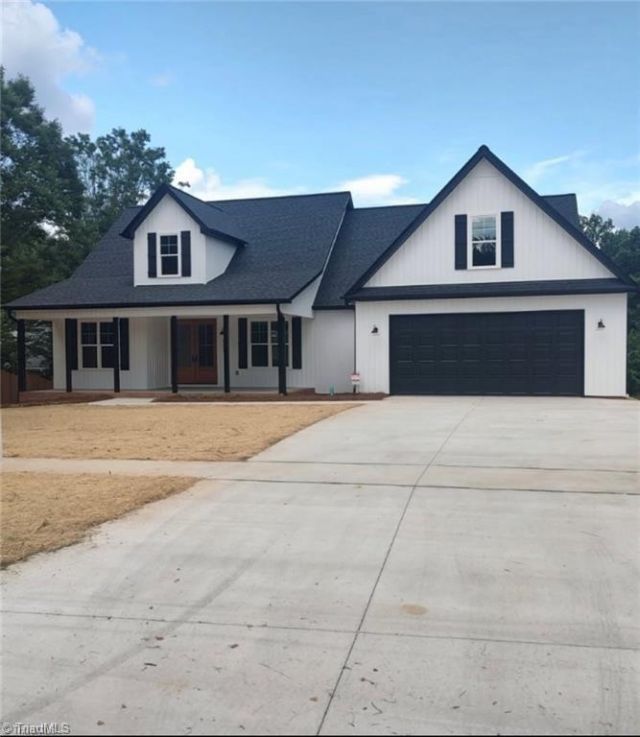
Better than new, finished in Oct. 2025 Seller has added beautiful window shades throughout and upgraded light fixtures for a modern farm house feel. Large open kitchen, dining and great room. Split bedroom plan with spacious primary bedroom and bath with oversized walk in shower, separate water closet, walk in closet and linen closet. Two spacious guest bedrooms share a bathroom. The 4th bedroom/bonus room also features a third full bathroom and has plenty of room for a game/play room or office. Double garage is spacious. The mudroom area features a built in bench & shelving at entrance from the garage. The 12X16 deck is off kitchen overlooking a large back yard which has plenty of play area. This beautiful home has vaulted ceiling in great room, tray ceiling in primary bedroom and plenty of storage closets. Quality construction by Richard Andrews Builders,LLC. still under builder warranty and structural warranty. Seller will sell the home completely furnished by separate agreement.
Property Features
Property Type: Residential - Single Family
Cooling: Central Air
Fireplaces: 1
Fuel Type: Electric, Natural Gas
Garage: 2 car attached
Garage: Attached Garage, Front Load Garage
Heating: Fireplace(s), Forced Air, Electric, Natural Gas
Home Style: Farmhouse
Lot Size: 0.39 Acres
Stories: 1.5
Year Built: 2025
Feature Descriptions
Appliance: Microwave, Dishwasher, Disposal, Range, Cooktop, Gas Water Heater, Tankless Water Heater
Attic: Eave Storage, Floored Attic, Partially Floored, Walk in Attic
Days on Site: 2
Energy: Insulated Doors, Insulated Windows
Exterior: Brick, Vinyl Siding
Fireplace: Gas Log, Great Room
Flooring: Carpet, Laminate, Tile
Interior: Dead Bolt(s), Kitchen Island, Pantry, Solid Surface Counter
Lot: Cleared
Lot Dimensions: 0.39 acre(s)
Sewer: Public Sewer
Total Rooms: 8
Water: Public
Water Heater: Gas, Tankless
Local Schools
High School: Central
Middle School: Ferndale
Elementary School: Shadybrook
Listed By / Shown By
Listed By
Agency Name: POWELL & ASSOC Real Estate LLC
Shown By
Agency Title: Lake Norman Realty
Agency Phone: 704-450-1175

Estimate Your Payment
Estimated Payment
$ 3,059.68 per month $2,900.72 Principal & Interest $0.00 Property Tax (data not provided by mls) $158.96 Homeowner's Insurance
4034 Waterview Road | MLS# 1226795
This single family home located at 4034 Waterview Road, High Point, NC 27265 is currently listed for sale with an asking price of $545,000. This property was built in 2025 and has 4 bedrooms and 3 full baths. Search High Point real estate on www.lakenormanrealty.com today.